ChrisCutshaw

BEDS21
BATHS14 full
SQUARE FEET1,550
MLS#313083
STATUSActive
PROPERTY TYPEMulti Unit - Multiple
NEIGHBORHOODSevierville
Property Description
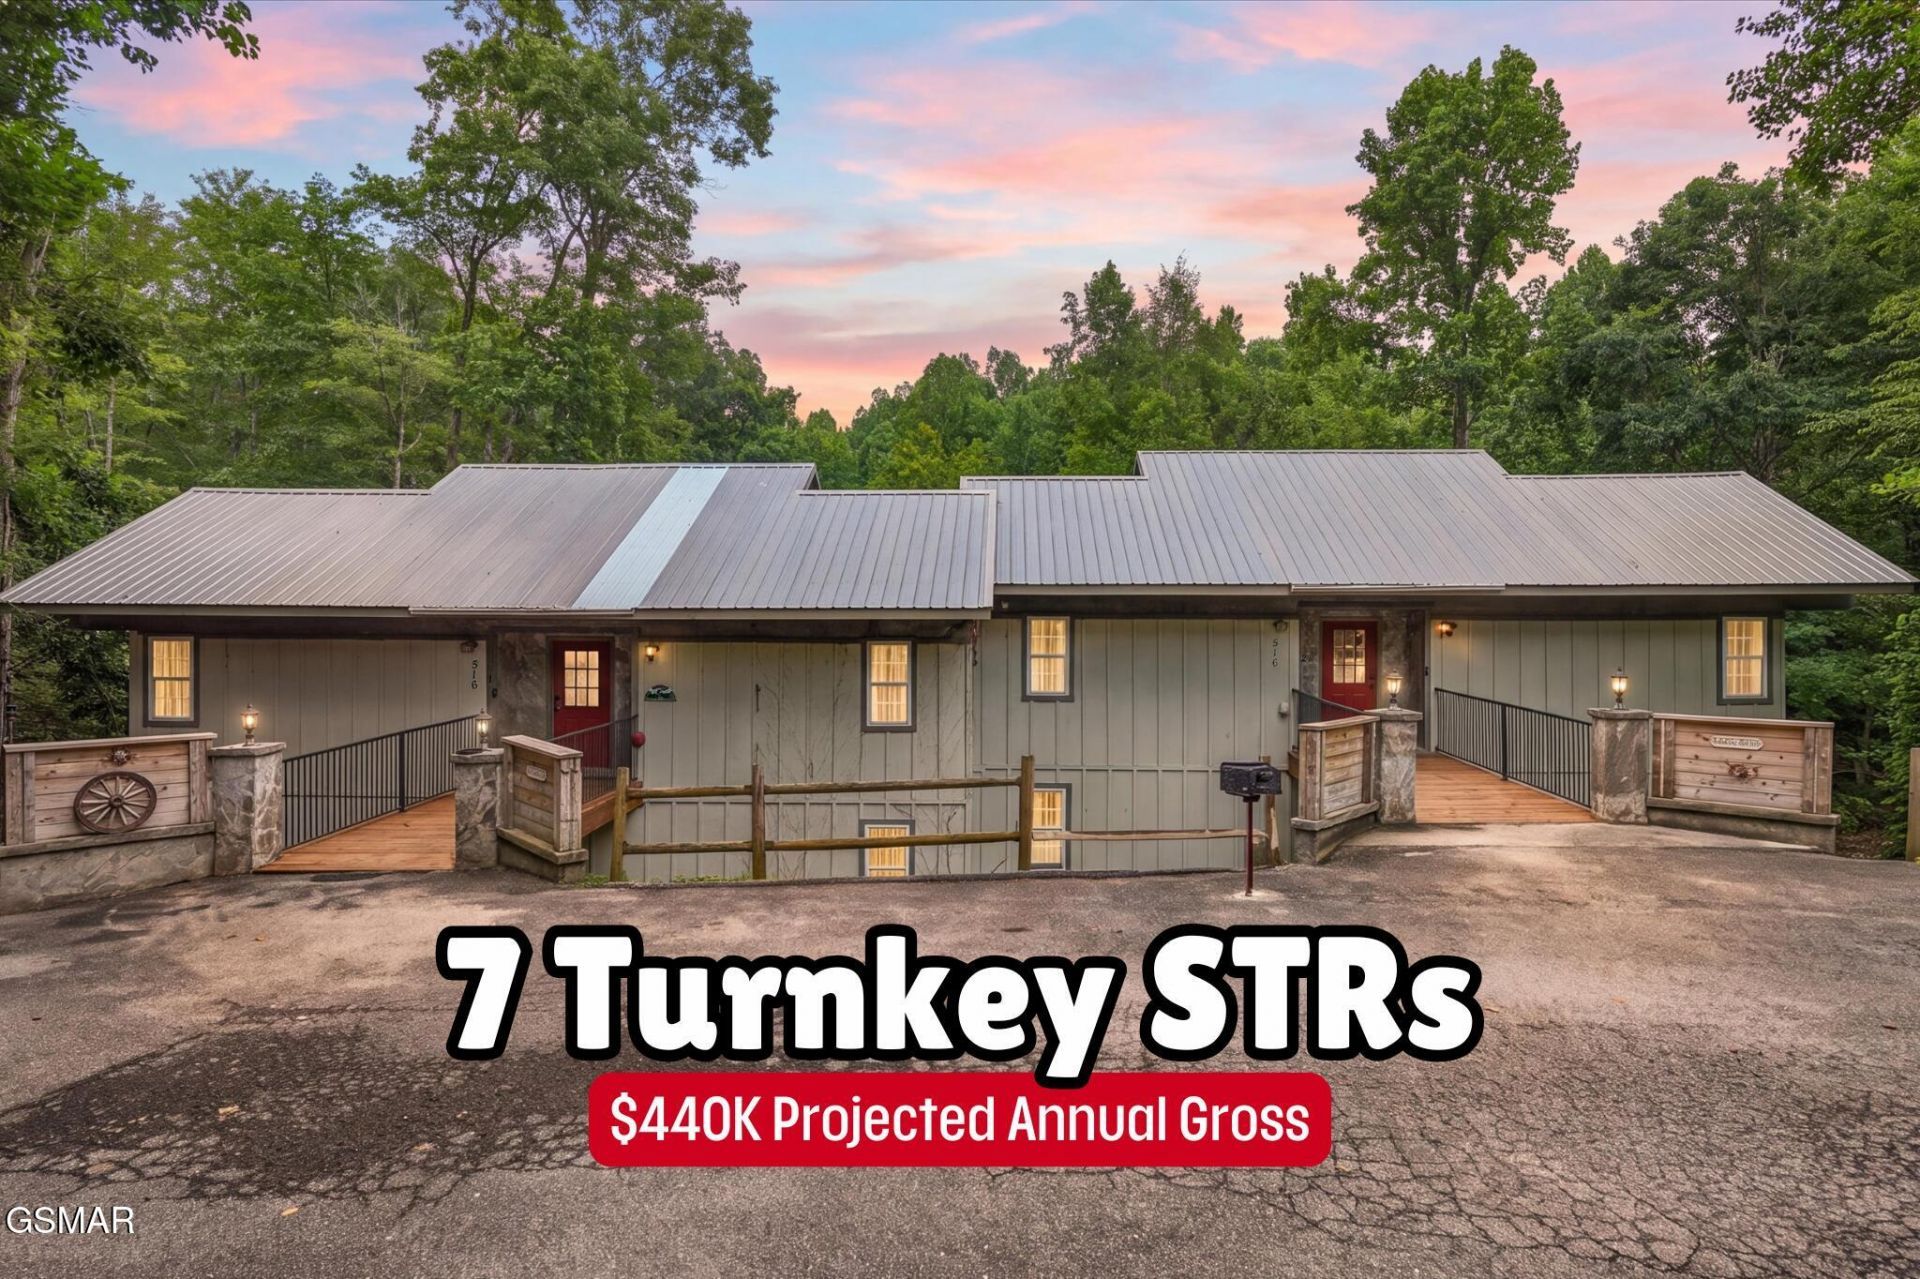
Seven doors. One closing. One area in Gatlinburg. And no HOA. Most investors spend a decade assembling what this portfolio hands you on day one. These properties include: 516 Proffitt Rd Townhomes 1 & 2, 520 Proffitt Rd Townhome 1, 537 Johnson Rd Townhomes 1 & 2, and 541 Johnson Rd Townhomes 1 & 2. Seven short term rental townhomes standing side by side in the Great Smoky Arts & Crafts Community, six miles from the most visited national park in America. Every unit renovated top to bottom in 2026. Every unit is fully furnished. Every unit is the same: 3 bedrooms, 2 baths, bonus room, roughly 1,500 sq ft, private hot tub, three private balconies opening into the trees with seasonal mountain views. Sleeps 8. This is not a projection on paper. These units are already live, already renting, already earning 5-star reviews, with projected gross revenue of $62,800 per unit and roughly $440,000 across the portfolio. Seven identical doors in one area means one cleaning crew, one maintenance vendor, one pricing strategy, one playbook. Scale without the chaos of scaling. The Smoky Mountain corridor at its highest demand. Walk into cash flow, not a project.
Property Features
Property Type: Multi Unit - Multiple
Cooling: Central Air
Heating: Central
Home Style: Duplex
Lot Size: 0.01 Acres
Taxes: $924
Year Built: 2007
Feature Descriptions
Days on Site: 2
Exterior: Wood Siding
Flooring: Luxury Vinyl
Interior Amenities: Additional Living Quarters, Ceiling Fan(s)
Laundry: In Unit, Laundry Closet
Lot: Views, Wooded
Parcel #: 117E H 00500 000
Parking: Kitchen Level, Off Street, On Site, Outside, Parking Lot, Paved
Pool: Hot Tub
Special View Info: Mountain(s), Seasonal, Trees/Woods
Utilities: Electricity Connected, Sewer Connected, Water Connected
View: Mountain(s), Seasonal, Trees/Woods
Windows: Insulated Windows
Wooded: Yes
Listed By / Shown By
Listed By
Agency Name: Keller Williams Realty - Knox Premier Prop
Shown By
Agent Name: Chris Cutshaw
Agent Phone: (423) 312-0667
Agency Title: Crye-Leike Real Estate Services

Source: GSMAR MLS
Estimate Your Payment
Estimated Payment
$ 10,397.66 per month $9,124.82 Principal & Interest $77.00 Property Tax $1,195.83 Homeowner's InsuranceChange Payment Information
CONTACT ME


Privacy Policy / DMCA Notice / ADA Accessibility


This site is hosted, designed and copyright
© 1994 - 2026 by
Delta Media Group, Inc. -- Patent Pending --
| MLS# 313083
This multi-family property located at , Gatlinburg, TN is currently listed for sale with an asking price of $4,100,000. Search Sevierville real estate on ccutshaw.easttnliving.net today.