ChrisCutshaw

BEDS3
BATHS2 full
SQUARE FEET924
MLS#9999098
STATUSActive
PROPERTY TYPEResidential - Mobile Home
SUBDIVISIONNot In Subdivision
NEIGHBORHOOD202 - Greene County
Property Description
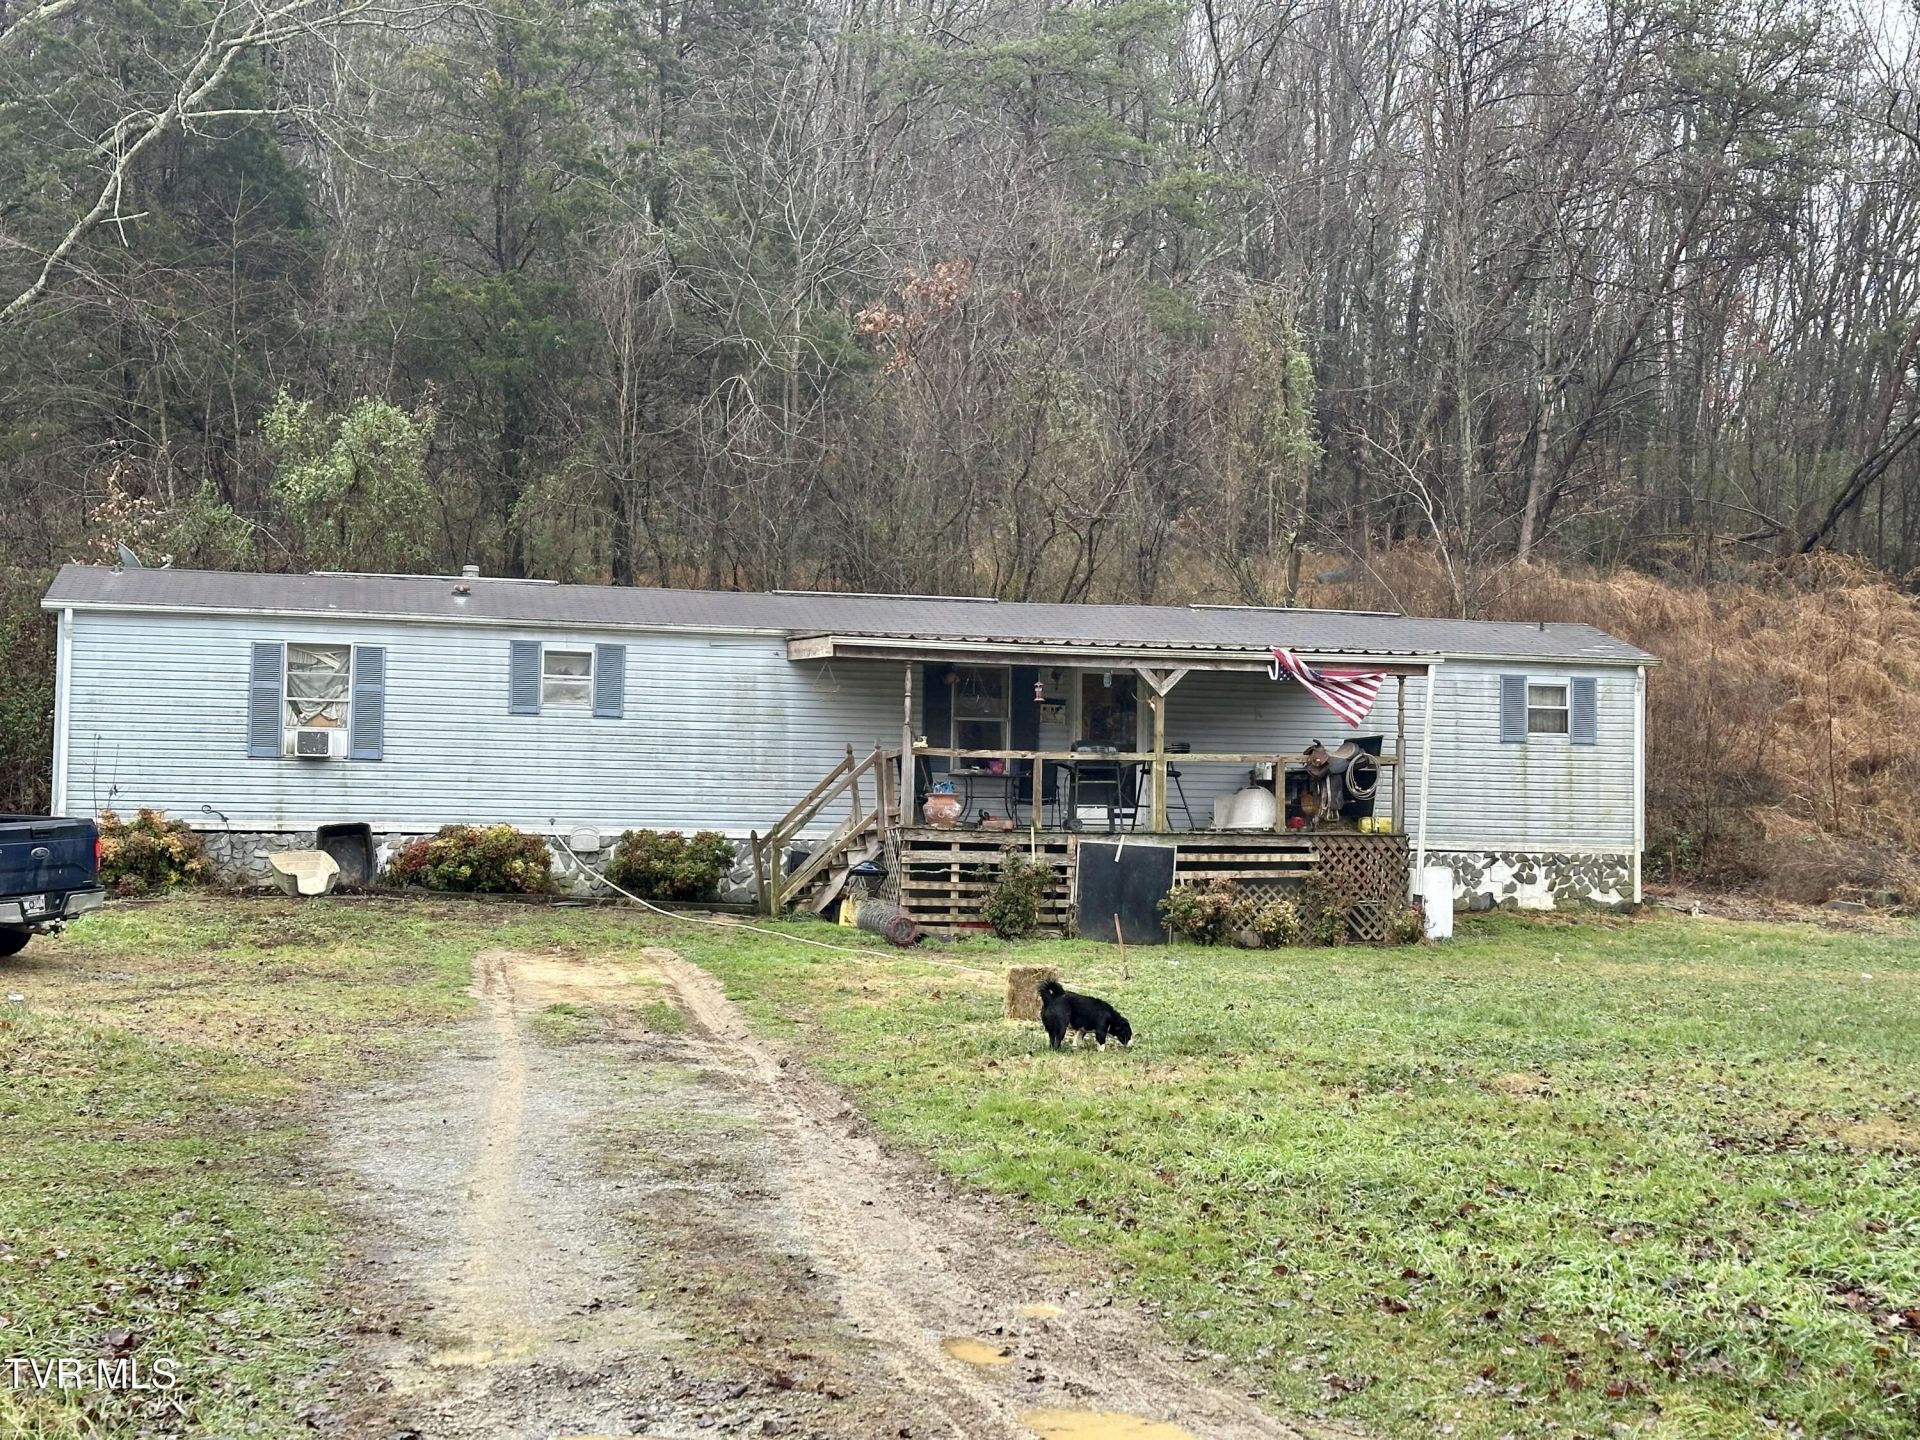
Great opportunity for an affordable home or rental investment!This 1991 14x70 3 bed, 2 bath single-wide home sits on 1.87 partly wooded acres and offers a split-bedroom floor plan with continued potential for updates. Both bathrooms have already been improved with new subfloors, new vanities, new toilets, and new vinyl plank flooring. The en-suite bath includes a brand-new shower. Additional improvements include some updated lighting fixtures, and a water heater installed approximately two years ago.Kitchen appliances remain. A barn-style outbuilding with power provides extra storage or workshop space.Home is being sold AS-IS, and inspections are welcome. The seller is continuing minor repairs and cosmetic updates while the home is on the market--bring your finishing touches and make it your own!
Property Features
Property Type: Residential - Mobile Home
Cooling: See Remarks
Heating: See Remarks
Home Style: Other, See Remarks
Lot Size: 1.87 Acres
Roof Type: Shingle
Stories: 1.0
Year Built: 1991
Feature Descriptions
Appliances: Electric Range, Refrigerator
Days on Site: 1
Exterior: Vinyl Siding
Flooring: Carpet, Vinyl, See Remarks
Interior: Laminate Counters, See Remarks
Laundry: Electric Dryer Hookup, Washer Hookup
Lot Dimensions: 1.87 acres
Parcel Id: 057 01707 000
Parking: Circular Driveway, Gravel
Rooms Total: 6
Sewer: Septic Tank
Structures: Outbuilding, Storage
Topography: Rolling Slope
Utilities: Cable Available
Water: Public
Zoning: A-1
Local Schools
High School: Chuckey Doak
Middle School: Chuckey Doak
Elementary School: Chuckey
Listed By / Shown By
Listed By
Agency Name: Copper Key Properties
Agency Phone: 423-343-9080
Shown By
Agent Name: Chris Cutshaw
Agent Phone: (423) 312-0667
Agency Title: Crye-Leike Real Estate Services

Source: Tennesse Virginia MLS
Estimate Your Payment
Estimated Payment
$ 302.07 per month $267.07 Principal & Interest $0.00 Property Tax (data not provided by mls) $35.00 Homeowner's InsuranceChange Payment Information
CONTACT ME


Privacy Policy / DMCA Notice / ADA Accessibility


This site is hosted, designed and copyright
© 1994 - 2026 by
Delta Media Group, Inc. -- Patent Pending --
8500 Old Stage Road | MLS# 9999098
This single family home located at 8500 Old Stage Road, Limestone, TN 37681 is currently listed for sale with an asking price of $120,000. This property was built in 1991 and has 3 bedrooms and 2 full baths with 924 sq. ft. Old Stage Road is located in the Not In Subdivision subdivision. Search Not In Subdivision real estate on ccutshaw.easttnliving.net today.