ChrisCutshaw

BEDS4
BATHS4 full 1 partial
SQUARE FEET4,305
MLS#1350957
STATUSActive
PROPERTY TYPEResidential - Single Family
SUBDIVISIONLegacy Shores
NEIGHBORHOODMonroe County - 33
Property Description
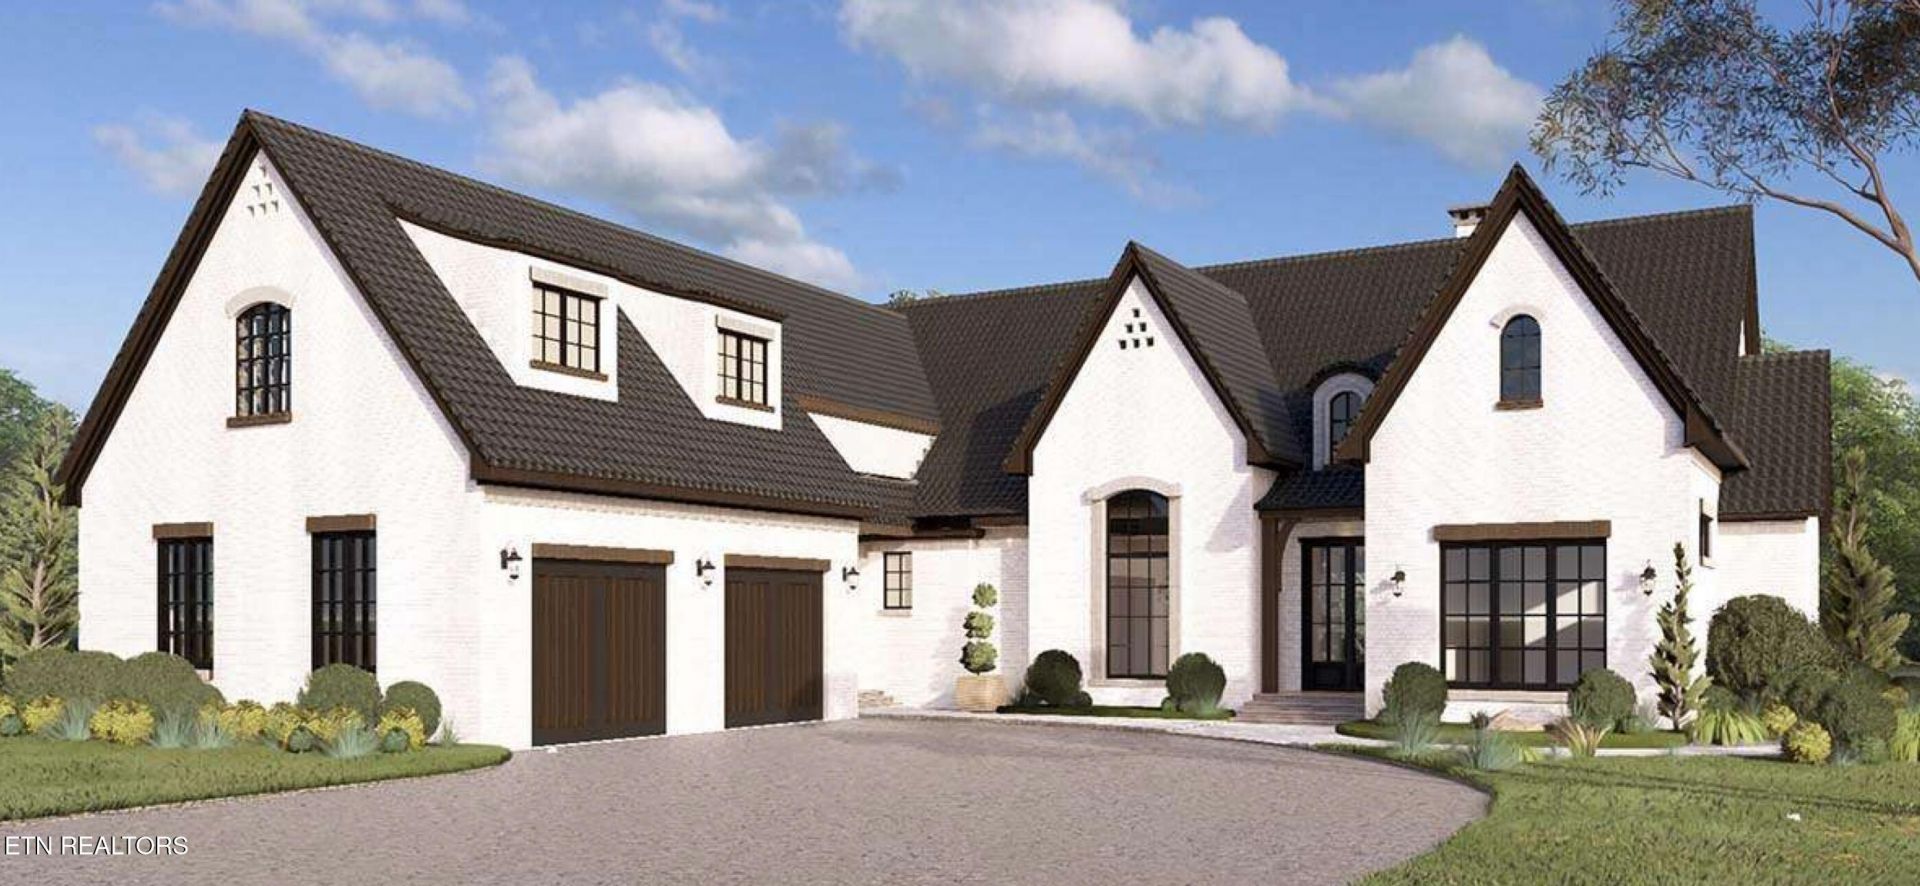
Beautiful Home TO BE BUILT in Legacy Shores subdivision. Peaceful and surrounded by water wonderful location for your new HOME. The Home will have water views as the water is just across the street from the lot. Wonderful Builder to work with White Stone Construction with extensive custom home experience. The Home will take 6 months to Build. Come take advantage of this wonderful Opportunity.
Property Features
Property Type: Residential - Single Family
Cooling: Central Cooling, Ceiling Fan(s)
Fireplaces: 2
Fuel Type: Electric, Gas
Garage: 2
Heating: Central, Heat Pump, Natural Gas, Electric
Home Style: Contemporary, Traditional
Lot Size: 0.99 Acres
Amenities
Walk-In Closet(s)
Cathedral Ceiling(s)
Kitchen Island
Pantry
Eat-in Kitchen
Irrigation System
Windows - Vinyl
Prof Landscaped
Feature Descriptions
Appliances: Tankless Water Heater, Gas Range, Gas Cooktop, Dishwasher, Disposal, Microwave, Range, Refrigerator, Self Cleaning Oven
Association/Condo Fee: 1000/Yearly
Community Features: Sidewalks
Exterior: Vinyl Siding, Block, Brick
Fireplace: Ventless, Gas Log
Flooring: Tile
HOA Y/N: Yes
Lot: River, Level
Lot Dimensions: 46X153X213X149X263
Parcel #: 028P A 083.00
Parking: Garage Faces Side, Garage Door Opener, Main Level
Security Features: Gated Community, Smoke Detector
Sewer: Public Sewer
Special View Info: Lake
SQFT Total: 4305
View: Lake
Water: Private
Local Schools
High School: Sequoyah
Middle School: Vonore
Elementary School: Vonore
Listed By / Shown By
Listed By
Agency Name: The Real Estate Firm, Inc.
Shown By
Agent Name: Chris Cutshaw
Agent Phone: (423) 312-0667
Agency Title: Crye-Leike Real Estate Services

Source: East Tennessee REALTORS
Estimate Your Payment
Estimated Payment
$ 3,524.13 per month $3,115.79 Principal & Interest $0.00 Property Tax (data not provided by mls) $408.33 Homeowner's InsuranceChange Payment Information
CONTACT ME


Privacy Policy / DMCA Notice / ADA Accessibility


This site is hosted, designed and copyright
© 1994 - 2026 by
Delta Media Group, Inc. -- Patent Pending --
83 Falcon Tr | MLS# 1350957
This single family home located at 83 Falcon Tr, Vonore, TN 37885 is currently listed for sale with an asking price of $1,400,000. This property has 4 bedrooms and 4 full and 1 partial baths with 4305 sq. ft. Falcon Tr is located in the Legacy Shores subdivision. Search Legacy Shores real estate on ccutshaw.easttnliving.net today.