ChrisCutshaw

BEDS3
BATHS3 full
SQUARE FEET2,737
MLS#1350765
STATUSActive
PROPERTY TYPEResidential - Single Family
SUBDIVISIONRidge Creek Farms in Paint Rock Valley
NEIGHBORHOODRoane County - 31
Property Description
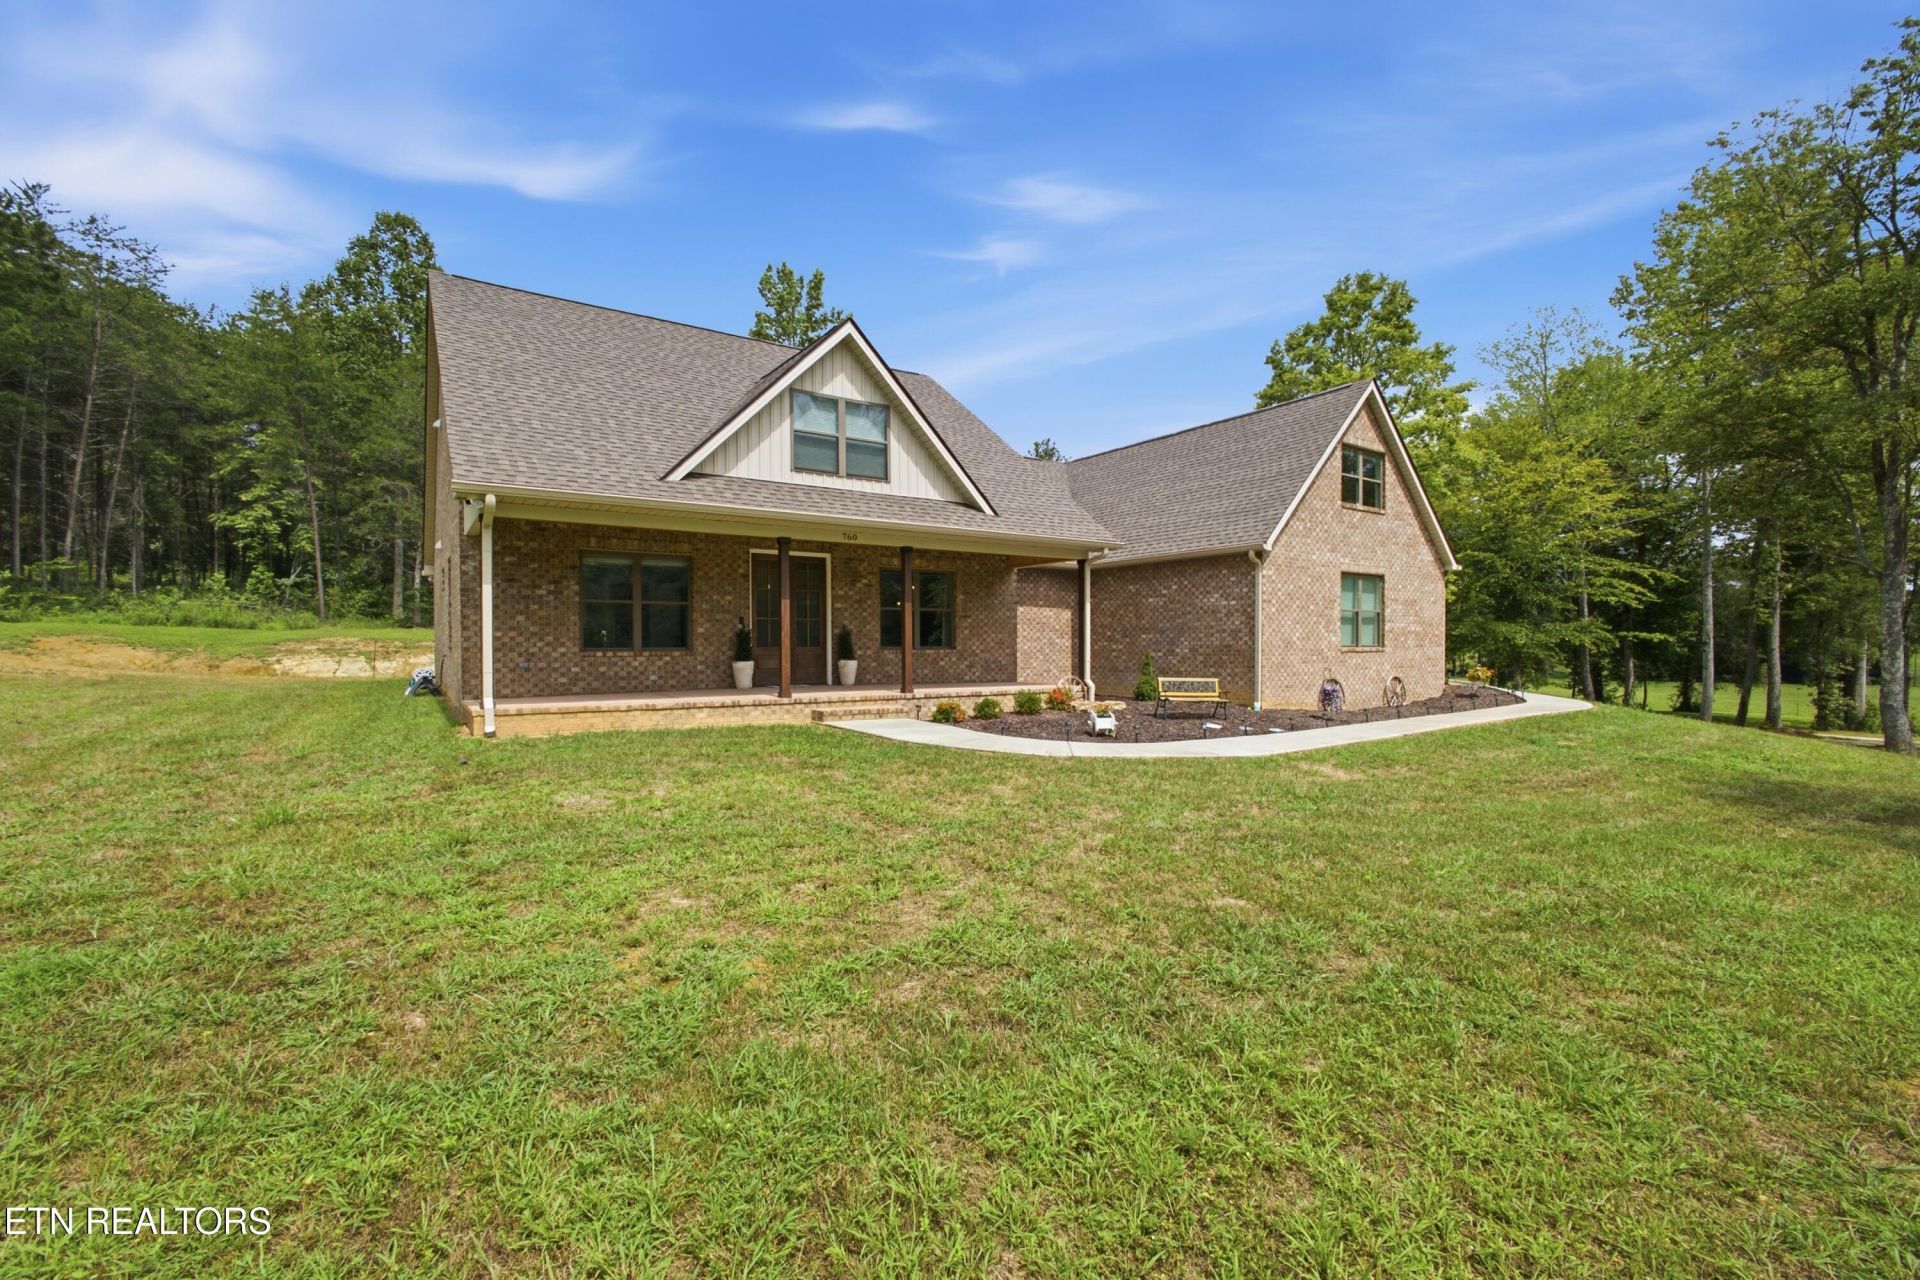
Situated on approximately 5 acres, this stunning brick home, built in October 2025, offers 4 bedrooms (3-bedroom septic permit on file), 3 baths.. The open floor plan features engineered bamboo flooring, cathedral ceilings, shiplap accents, and a cozy wood-burning fireplace. The chef's kitchen is equipped with granite countertops, KitchenAid appliances, a gas cooktop, double ovens, under-cabinet lighting, and soft-close cabinetry. The spacious primary suite offers private access to the screened-in porch and features an oversized custom double shower. Additional highlights include pocket doors, a beautifully designed screened porch, a level yard, fire pit, and a 24x24 workshop. Move-in ready with premium finishes throughout, this home offers the perfect blend of luxury, comfort, and peaceful country living.Aerial photos and tax maps are not guaranteed--buyer to verify property lines. Photos may be virtually enhanced for illustration purposes. All information pertaining to this listing to be verified by buyer and buyer's agent. see agent notes re: power line easement
Property Features
Property Type: Residential - Single Family
Cooling: Central Cooling, Ceiling Fan(s)
Fireplaces: 1
Fuel Type: Electric, Propane
Garage: 2
Heating: Central, Propane, Zoned, Electric
Home Style: Traditional
Lot Size: 5.00 Acres
Amenities
Walk-In Closet(s)
Cathedral Ceiling(s)
Feature Descriptions
Appliances: Gas Cooktop, Dishwasher, Self Cleaning Oven
Exterior: Brick
Fireplace: Wood Burning
Flooring: Carpet
Lot: Private, Level
Lot Dimensions: 479 x 457
Parcel #: 124 016.14
Sewer: Septic Tank
SQFT Total: 2737
Water: Public
Listed By / Shown By
Listed By
Agency Name: Coldwell Banker Jim Henry
Shown By
Agent Name: Chris Cutshaw
Agent Phone: (423) 312-0667
Agency Title: Crye-Leike Real Estate Services

Source: East Tennessee REALTORS
Estimate Your Payment
Estimated Payment
$ 2,164.82 per month $1,913.99 Principal & Interest $0.00 Property Tax (data not provided by mls) $250.83 Homeowner's InsuranceChange Payment Information
CONTACT ME


Privacy Policy / DMCA Notice / ADA Accessibility


This site is hosted, designed and copyright
© 1994 - 2026 by
Delta Media Group, Inc. -- Patent Pending --
760 Paint Rock Rd | MLS# 1350765
This single family home located at 760 Paint Rock Rd, Philadelphia, TN 37846 is currently listed for sale with an asking price of $860,000. This property has 3 bedrooms and 3 full baths with 2737 sq. ft. Paint Rock Rd is located in the Ridge Creek Farms in Paint Rock Valley subdivision. Search Ridge Creek Farms In Paint Rock Valley real estate on ccutshaw.easttnliving.net today.