ChrisCutshaw

BEDS3
BATHS1 full
SQUARE FEET936
MLS#313044
STATUSActive
PROPERTY TYPEResidential - Single Family
NEIGHBORHOODOther
Property Description
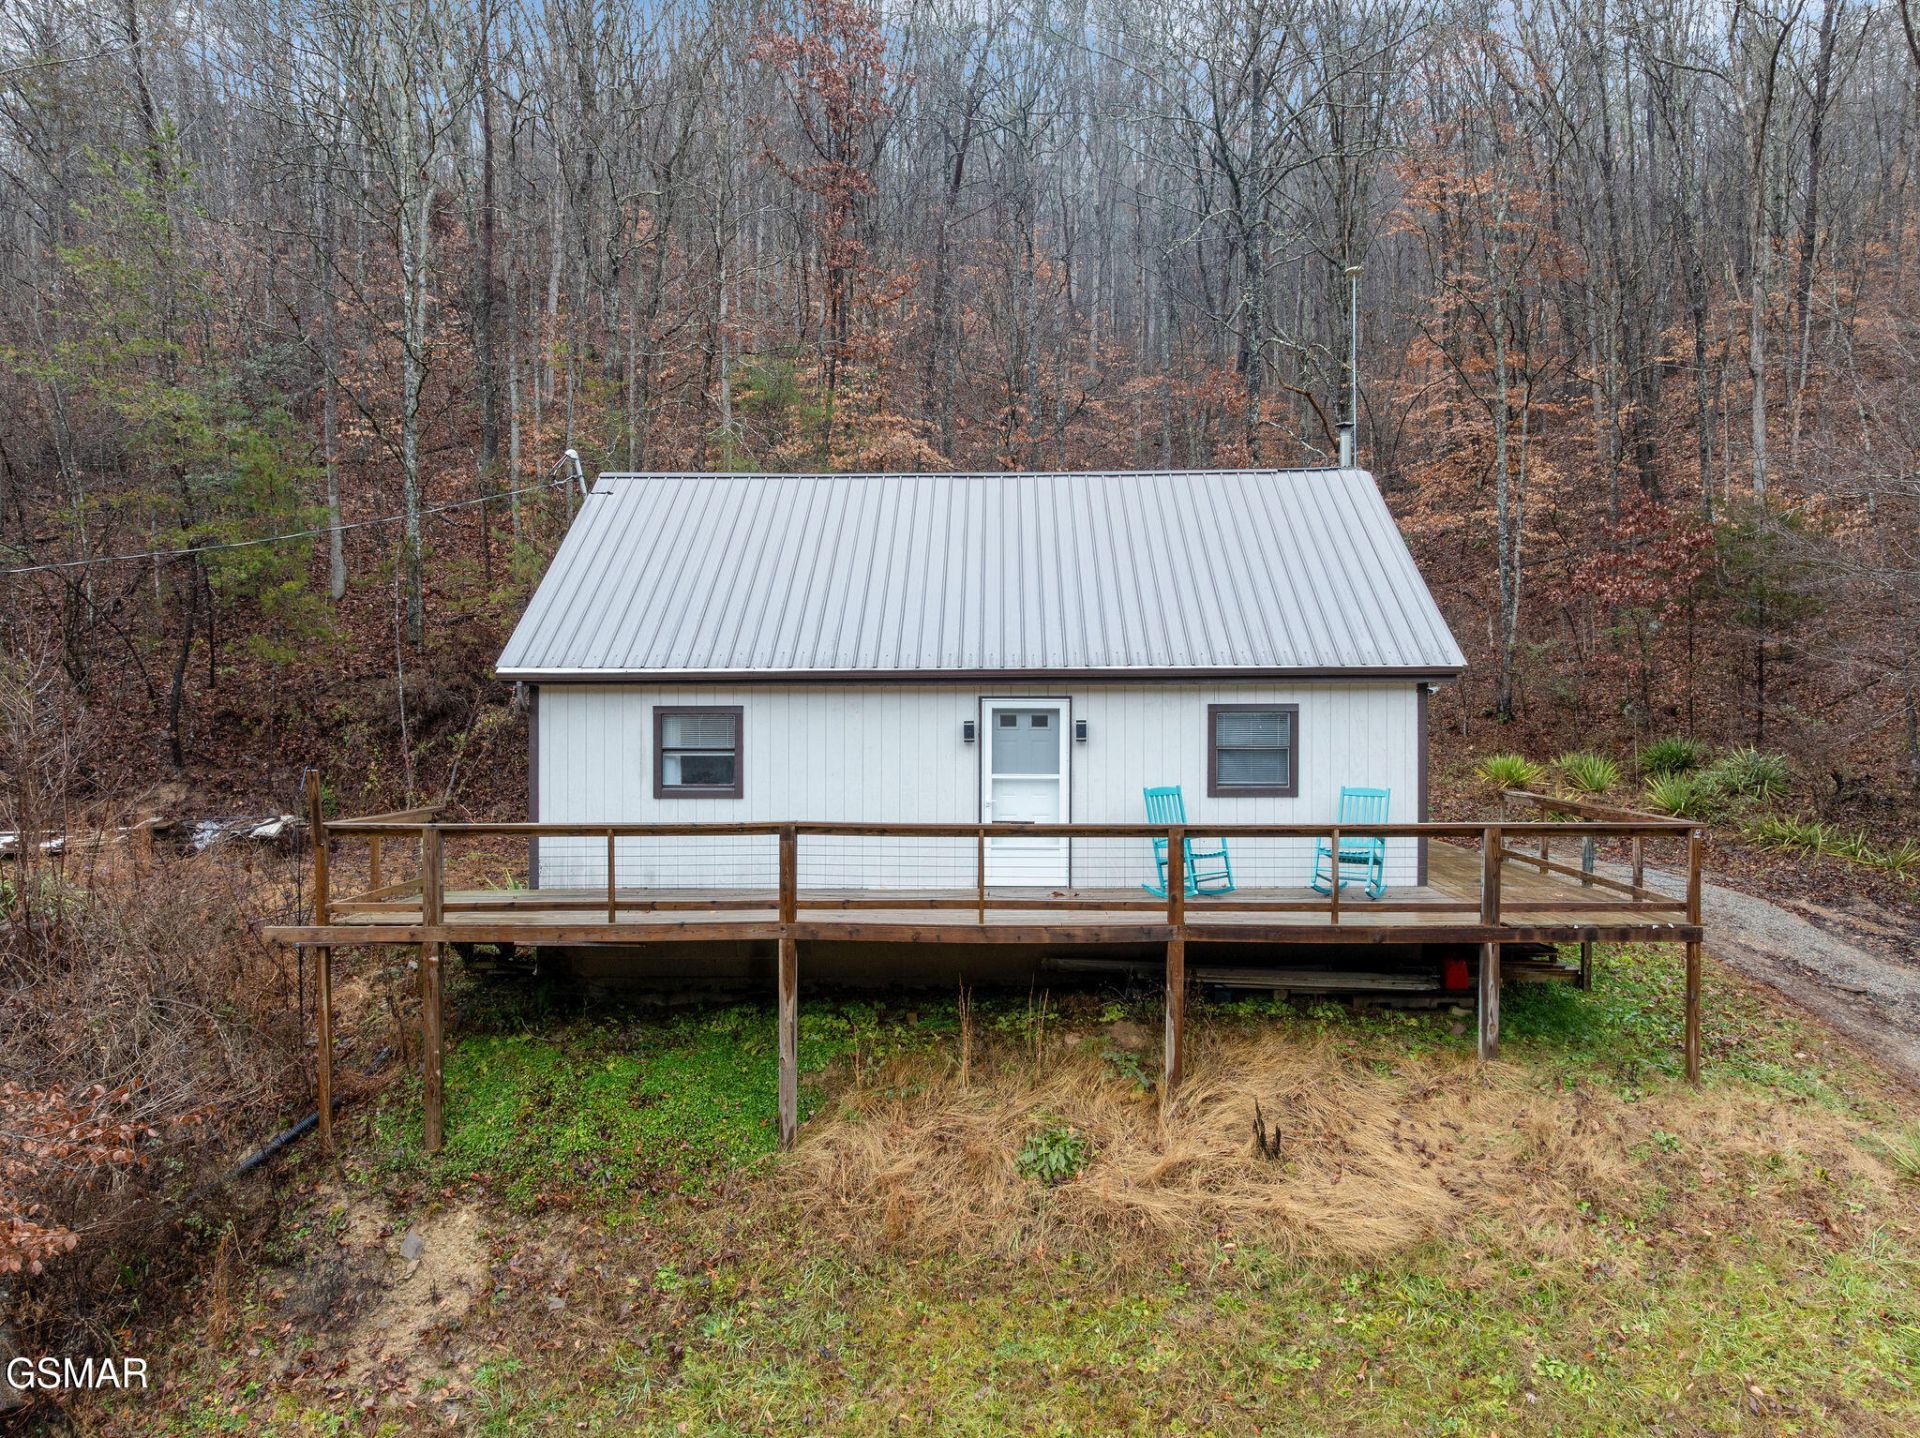
Nestled at the base of the mountain, this beautifully remodeled 3-bedroom, 1-bath home with two large rooms upstairs offers the perfect blend of comfort, privacy, and scenic beauty. Step out onto the spacious front deck and take in the expansive mountain views that surround you. Inside, you'll find tasteful updates, warm finishes, and plenty of space for guests. Property highlights: * Beautiful remodel with attention to detail * Large deck for outdoor living and entertaining * Easement to a creek across the road * Excellent hunting and recreation land * Very quiet and private location This home sits on the lower portion of a nearly 30-acre property that also includes a larger 3-bed, 2-bath home at 7538 Snake Hollow Rd (available separately or as a combined purchase). Whether you're looking for a weekend retreat, guest home, or full-time escape, this property offers peaceful mountain living at its best.
Property Features
Property Type: Residential - Single Family
Basement: Crawl Space
Cooling: Heat Pump
Fireplaces: 1
Fuel Type: Electric
Heating: Electric, Heat Pump
Home Style: Cottage
Lot Size: 15.40 Acres
Taxes: $576
Year Built: 1986
Feature Descriptions
Appliances: Dryer, Microwave, Refrigerator, Washer
Days on Site: 6
Exterior: Wood Siding
Fireplace: Wood Burning Stove
Flooring: Hardwood, Laminate
Interior Amenities: Eat-in Kitchen
Laundry: Electric Dryer Hookup, Washer Hookup
Lot: Private, Sloped, Steep Slope, Wooded
Lot Dimensions: 15.4 acres
Parcel #: 043 023.07
Parking: No Garage, Off Street, Open
Patio/Porch: Deck
Windows: Double Pane Windows
Wooded: Yes
Listed By / Shown By
Listed By
Agency Name: Your Home Sold Guaranteed Real
Shown By
Agent Name: Chris Cutshaw
Agent Phone: (423) 312-0667
Agency Title: Crye-Leike Real Estate Services

Source: GSMAR MLS
Estimate Your Payment
Estimated Payment
$ 488.52 per month $389.47 Principal & Interest $48.00 Property Tax $51.04 Homeowner's InsuranceChange Payment Information
CONTACT ME


Privacy Policy / DMCA Notice / ADA Accessibility


This site is hosted, designed and copyright
© 1994 - 2026 by
Delta Media Group, Inc. -- Patent Pending --
7300 Snake Hollow Road | MLS# 313044
This single family home located at 7300 Snake Hollow Road, Sneedville, TN 37869 is currently listed for sale with an asking price of $174,999. This property was built in 1986 and has 3 bedrooms and 1 full baths with 936 sq. ft.Search Other real estate on ccutshaw.easttnliving.net today.