ChrisCutshaw

BEDS3
BATHS2 full
SQUARE FEET1,840
MLS#1350620
STATUSActive
PROPERTY TYPEResidential - Single Family
NEIGHBORHOODRoane County - 31
Property Description
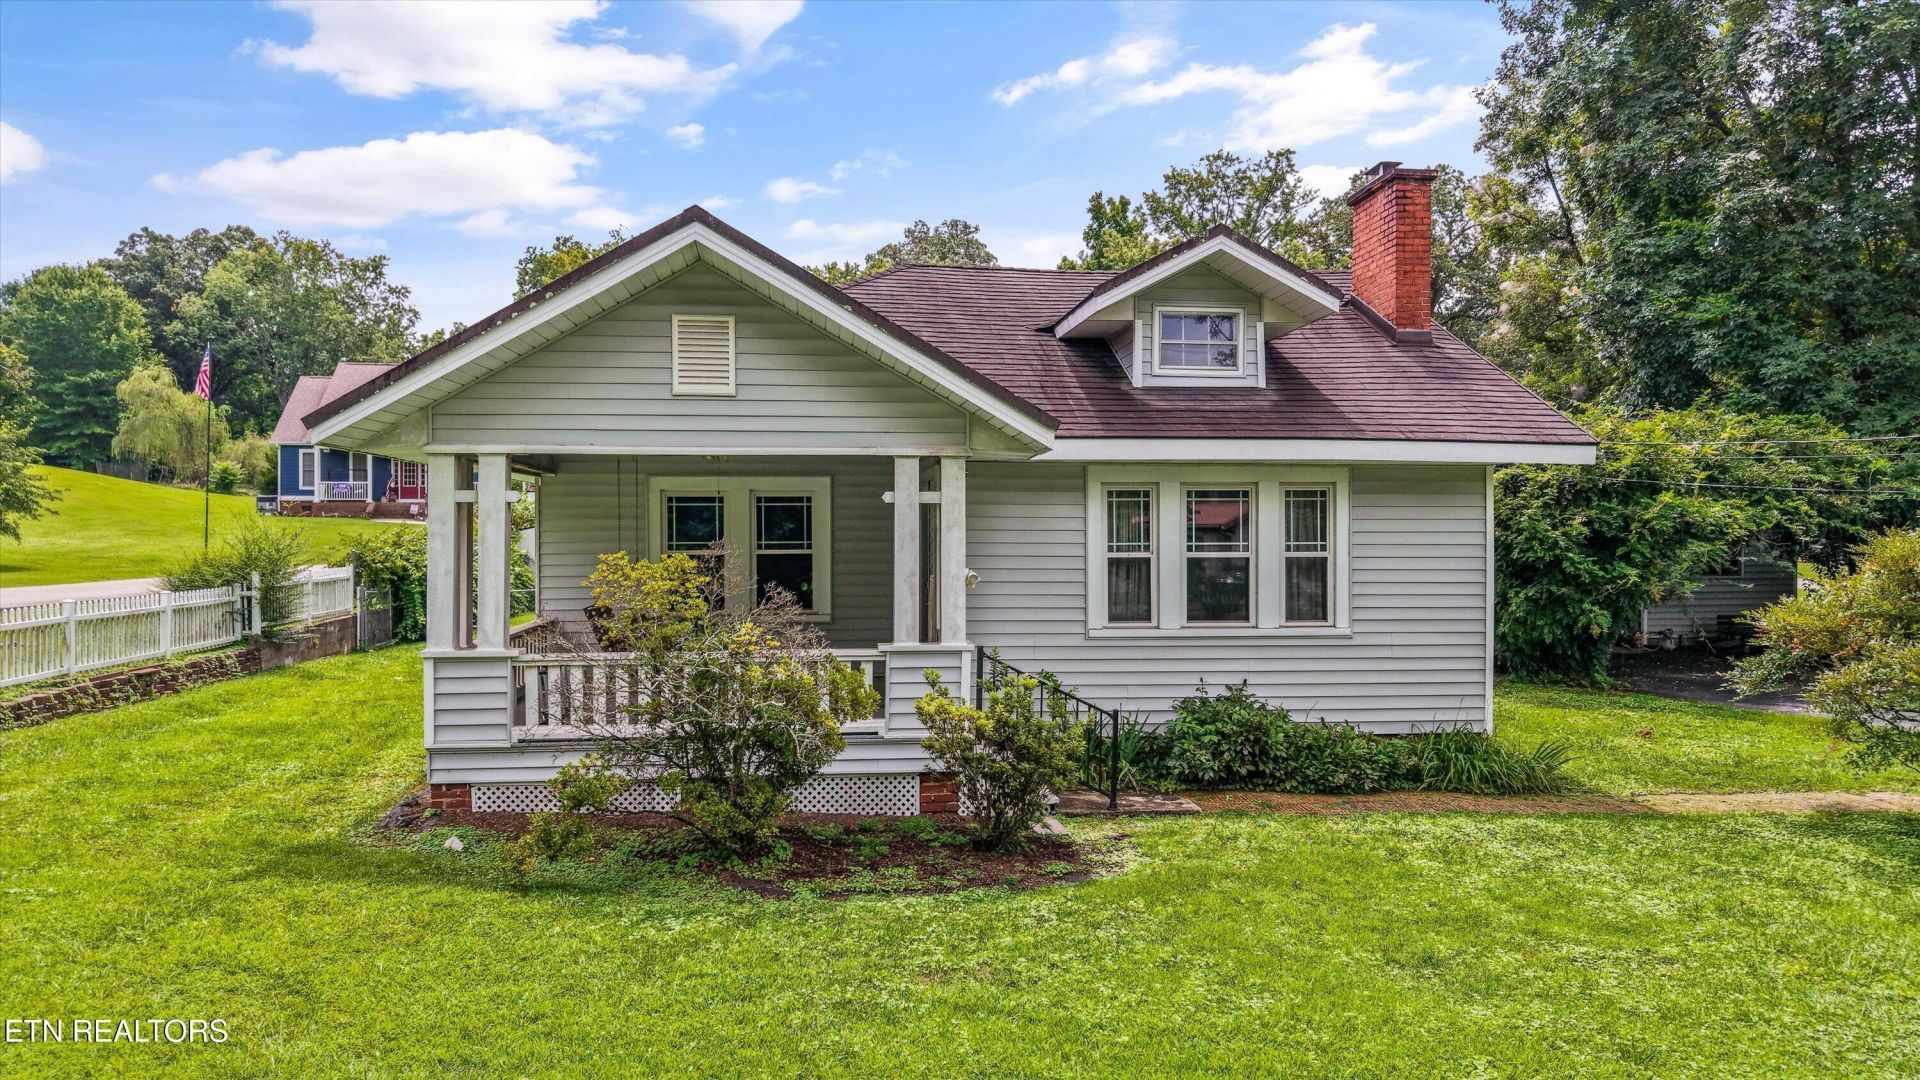
Full of character and ready for someone to bring their vision to life, this 3-bedroom, 2-bathroom home in Rockwood offers plenty of space, flexibility, and potential. Multiple living and gathering areas throughout the home provide room for entertaining, hosting family and friends, or creating separate spaces for relaxing, dining, hobbies, or a home office.The unfinished basement adds even more versatility, with ample room for storage, a workshop, or future expansion. Outside, the fenced backyard provides a private setting for pets, play, gardening, and outdoor activities. A covered porch and two separate patio areas offer multiple places to relax, entertain, or enjoy time outdoors.The property also includes a detached workshop and an additional storage shed, providing plenty of space for tools, equipment, projects, or recreational items. With opportunities to add personal touches and make it your own, this home's spacious layout, unique character, flexible living areas, and abundance of outdoor features make it a property filled with possibilities.
Property Features
Property Type: Residential - Single Family
Basement: Yes
Cooling: Central Cooling, Ceiling Fan(s)
Fireplaces: 1
Fuel Type: Electric
Heating: Central, Electric
Home Style: Traditional
Lot Size: 0.43 Acres
Year Built: 1950
Feature Descriptions
Appliances: Dishwasher, Dryer, Range, Refrigerator, Washer
Days on Site: 1
Exterior: Vinyl Siding, Frame
Fireplace: Brick, Wood Burning
Flooring: Carpet, Hardwood, Tile
Lot: Level
Lot Dimensions: 100x188.5
Parcel #: 055HC-004.00
Parking: Carport
Sewer: Public Sewer
SQFT Total: 1840
Water: Public
Local Schools
High School: Rockwood
Middle School: Rockwood
Elementary School: Ridge View
Listed By / Shown By
Listed By
Agency Name: Realty Executives Associates
Shown By
Agent Name: Chris Cutshaw
Agent Phone: (423) 312-0667
Agency Title: Crye-Leike Real Estate Services

Source: East Tennessee REALTORS
Estimate Your Payment
Estimated Payment
$ 503.45 per month $445.11 Principal & Interest $0.00 Property Tax (data not provided by mls) $58.33 Homeowner's InsuranceChange Payment Information
CONTACT ME


Privacy Policy / DMCA Notice / ADA Accessibility


This site is hosted, designed and copyright
© 1994 - 2026 by
Delta Media Group, Inc. -- Patent Pending --
718 N Kingston Ave | MLS# 1350620
This single family home located at 718 N Kingston Ave, Rockwood, TN 37854 is currently listed for sale with an asking price of $200,000. This property was built in 1950 and has 3 bedrooms and 2 full baths with 1840 sq. ft.Search Roane County - 31 real estate on ccutshaw.easttnliving.net today.