ChrisCutshaw

BEDS3
BATHS2 full 1 partial
SQUARE FEET2,125
MLS#1350816
STATUSActive
PROPERTY TYPEResidential - Single Family
SUBDIVISIONJustice Add To Westwo0d
NEIGHBORHOODAnderson County - 30
Property Description
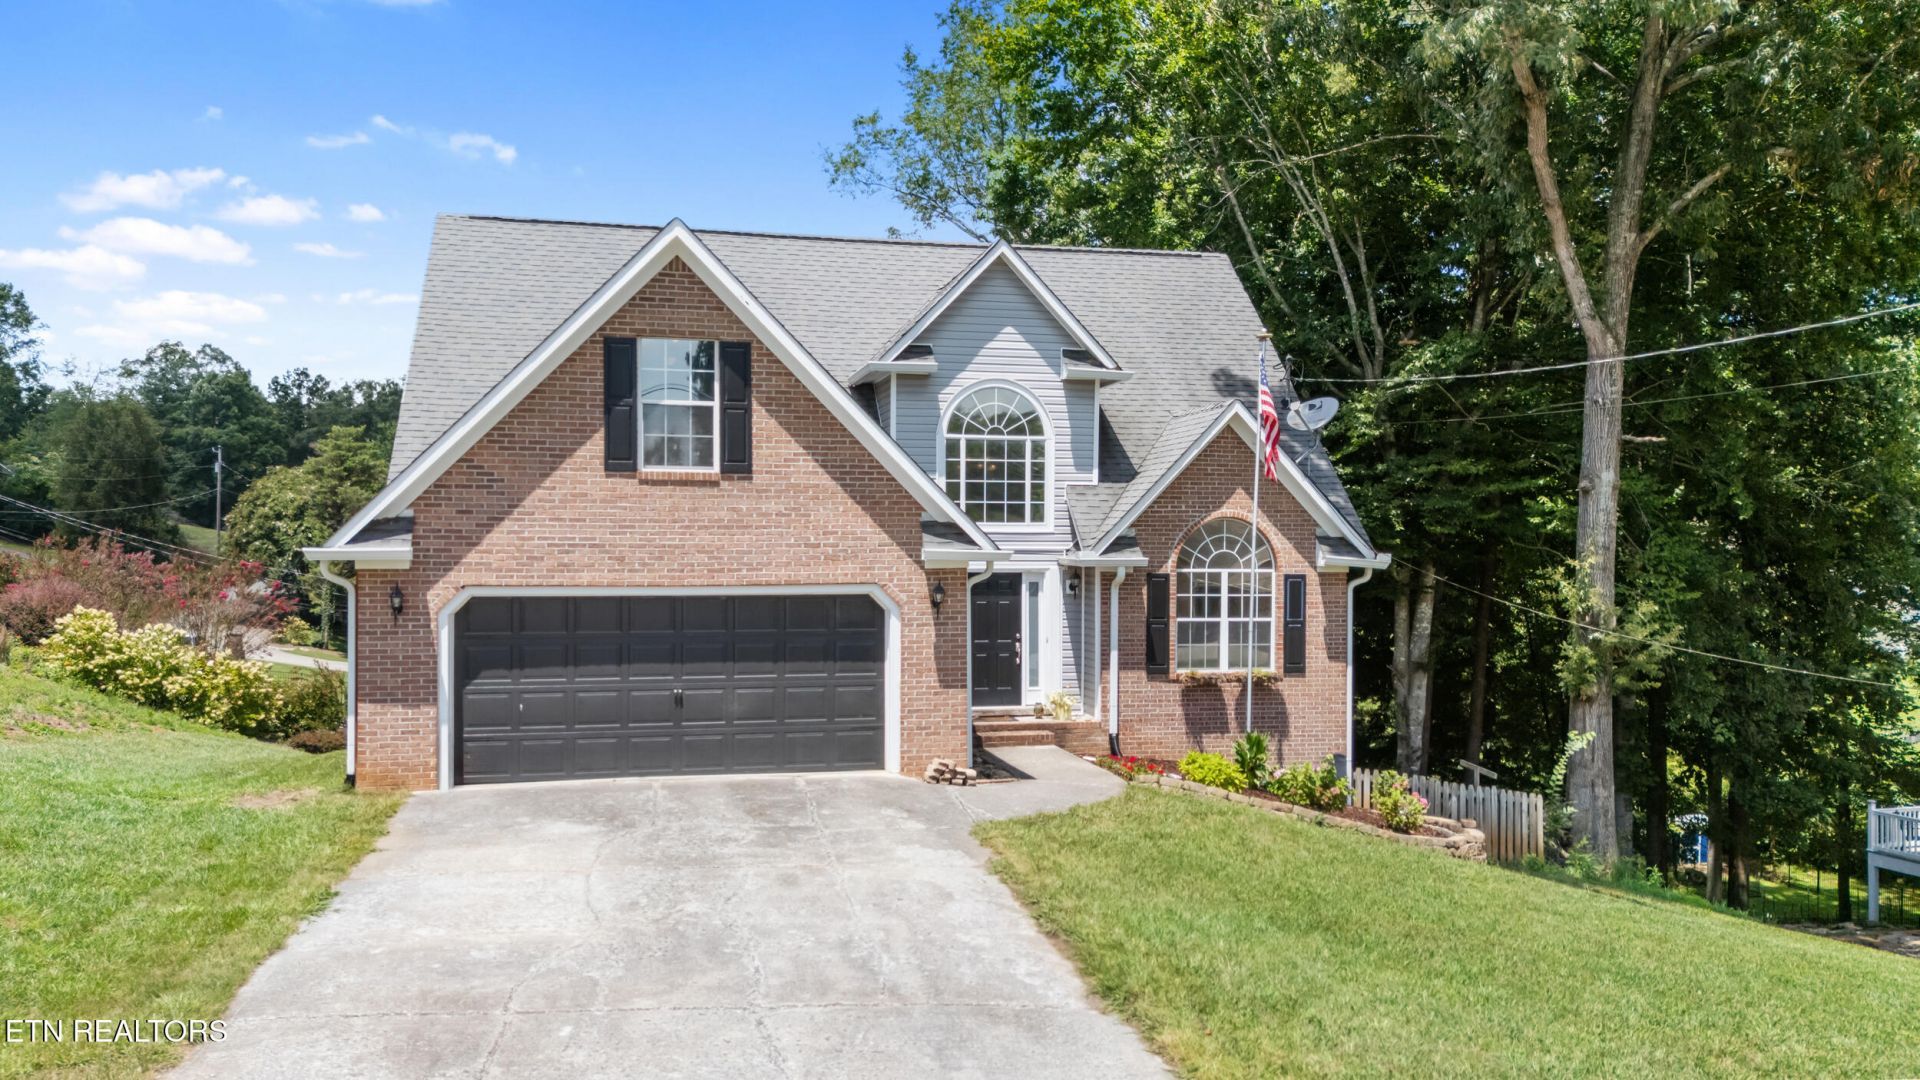
Established Neighborhood this 2-story basement home features room to grow with the full unfinished walkout basement. Enjoy the outdoors from the covered back deck and patio with fenced in area for kids & pets. Master suite on main with formal dining and large eat-in kitchen w/pantry open to living rm with gas fireplace. Upstairs has loft area, 2 bedrooms and bonus room. Renovations & Updates include: 2 HVAC units 2022; cabinets, coffee bar, granite tops. Outside- new vinyl siding & tinted windows. Master suite bath- new granite & rain shower. Main level all Luxury vinyl tile, and tile surround on fireplace.
Property Features
Property Type: Residential - Single Family
Basement: Yes
Cooling: Central Cooling
Fireplaces: 1
Garage: 2 car attached
Heating: Central, Heat Pump
Home Style: Traditional
Lot Size: 0.38 Acres
Year Built: 1993
Amenities
Kitchen Island
Feature Descriptions
Appliances: Dishwasher, Microwave, Range
Exterior: Brick, Frame
Fireplace: Gas Log
Flooring: Vinyl
Lot: Corner Lot
Parcel #: 065O H 022.00
Parking: Attached, Main Level
Sewer: Public Sewer
SQFT Total: 2125
Water: Public
Local Schools
High School: Clinton
Middle School: Clinton
Elementary School: Clinton
Listed By / Shown By
Listed By
Agency Name: Capstone Realty Group
Shown By
Agent Name: Chris Cutshaw
Agent Phone: (423) 312-0667
Agency Title: Crye-Leike Real Estate Services

Source: East Tennessee REALTORS
Estimate Your Payment
Estimated Payment
$ 1,132.75 per month $1,001.50 Principal & Interest $0.00 Property Tax (data not provided by mls) $131.25 Homeowner's InsuranceChange Payment Information
CONTACT ME


Privacy Policy / DMCA Notice / ADA Accessibility


This site is hosted, designed and copyright
© 1994 - 2026 by
Delta Media Group, Inc. -- Patent Pending --
714 Timbercrest Drive | MLS# 1350816
This single family home located at 714 Timbercrest Drive, Clinton, TN 37716 is currently listed for sale with an asking price of $450,000. This property was built in 1993 and has 3 bedrooms and 2 full and 1 partial baths with 2125 sq. ft. Timbercrest Drive is located in the Justice Add To Westwo0d subdivision. Search Justice Add To Westwo0d real estate on ccutshaw.easttnliving.net today.