ChrisCutshaw

BEDS4
BATHS2 full 1 partial
SQUARE FEET1,976
MLS#1350589
STATUSActive
PROPERTY TYPEResidential - Single Family
NEIGHBORHOODMcMinn County - 40
Property Description
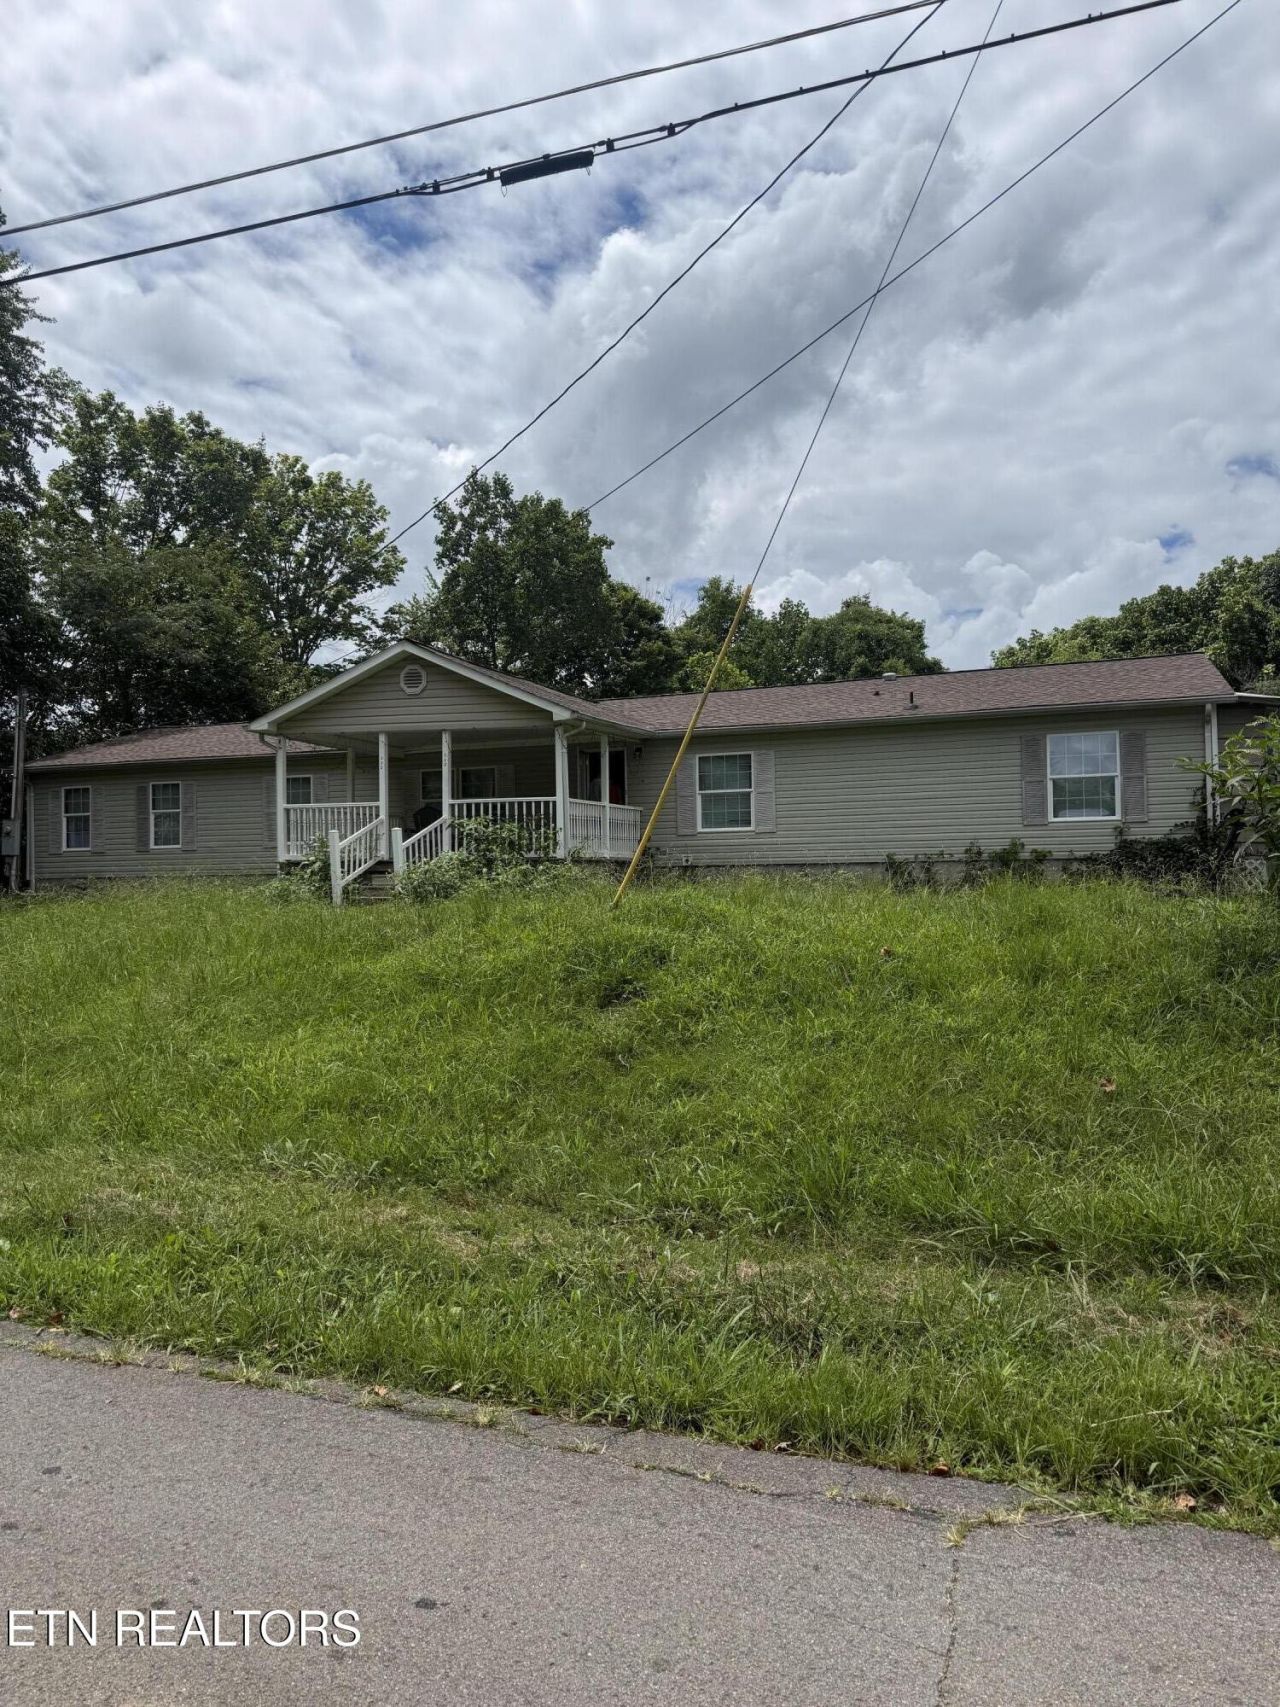
Welcome home to this spacious 3 bed, 2.5 bath property situated on a .56-acre lot in a convenient location close to schools, shopping, and everyday amenities. Designed with an inviting open floor plan, this home offers a seamless flow between the living, dining, and kitchen areas, perfect for both entertaining and everyday living.Enjoy added peace of mind with a new roof installed in 2025. Outside, you'll find an impressive 4-car covered carport, providing ample space for vehicles, boats, recreational equipment, or additional storage.With generous indoor and outdoor living space, a functional layout, and a prime location, this home offers incredible potential for its next owner. The property is being sold AS IS, presenting a wonderful opportunity for buyers looking to make it their own while enjoying the benefits of a great location and spacious lot.Schedule your private showing today! .25 parcel # 065EC0006.01 SI000 conveys at no extra cost. Making this property .80 acres,
Property Features
Property Type: Residential - Single Family
Cooling: Central Cooling
Fireplaces: 1
Fuel Type: Electric
Heating: Central, Electric
Lot Size: 0.80 Acres
Year Built: 2002
Amenities
Windows - Vinyl
Feature Descriptions
Appliances: Dishwasher, Range, Refrigerator, Self Cleaning Oven
Days on Site: 2
Exterior: Vinyl Siding, Frame
Fireplace: Wood Burning
Flooring: Laminate, Carpet, Vinyl
Lot: Level
Parcel #: 065E C 00601 001
Sewer: Septic Tank
Special View Info: Country Setting
SQFT Total: 1976
View: Country Setting
Water: Public
Listed By / Shown By
Listed By
Agency Name: The A Team at Realty Executives
Shown By
Agent Name: Chris Cutshaw
Agent Phone: (423) 312-0667
Agency Title: Crye-Leike Real Estate Services

Source: East Tennessee REALTORS
Estimate Your Payment
Estimated Payment
$ 475.76 per month $420.63 Principal & Interest $0.00 Property Tax (data not provided by mls) $55.13 Homeowner's InsuranceChange Payment Information
CONTACT ME


Privacy Policy / DMCA Notice / ADA Accessibility


This site is hosted, designed and copyright
© 1994 - 2026 by
Delta Media Group, Inc. -- Patent Pending --
712 Keith Lane | MLS# 1350589
This single family home located at 712 Keith Lane, Athens, TN 37303 is currently listed for sale with an asking price of $189,000. This property was built in 2002 and has 4 bedrooms and 2 full and 1 partial baths with 1976 sq. ft.Search Mcminn County - 40 real estate on ccutshaw.easttnliving.net today.