ChrisCutshaw

BEDS2
BATHS2 full
SQUARE FEET2,240
MLS#9999059
STATUSActive
PROPERTY TYPEResidential - Single Family
SUBDIVISIONNot In Subdivision
NEIGHBORHOOD204 - Hancock County
Property Description
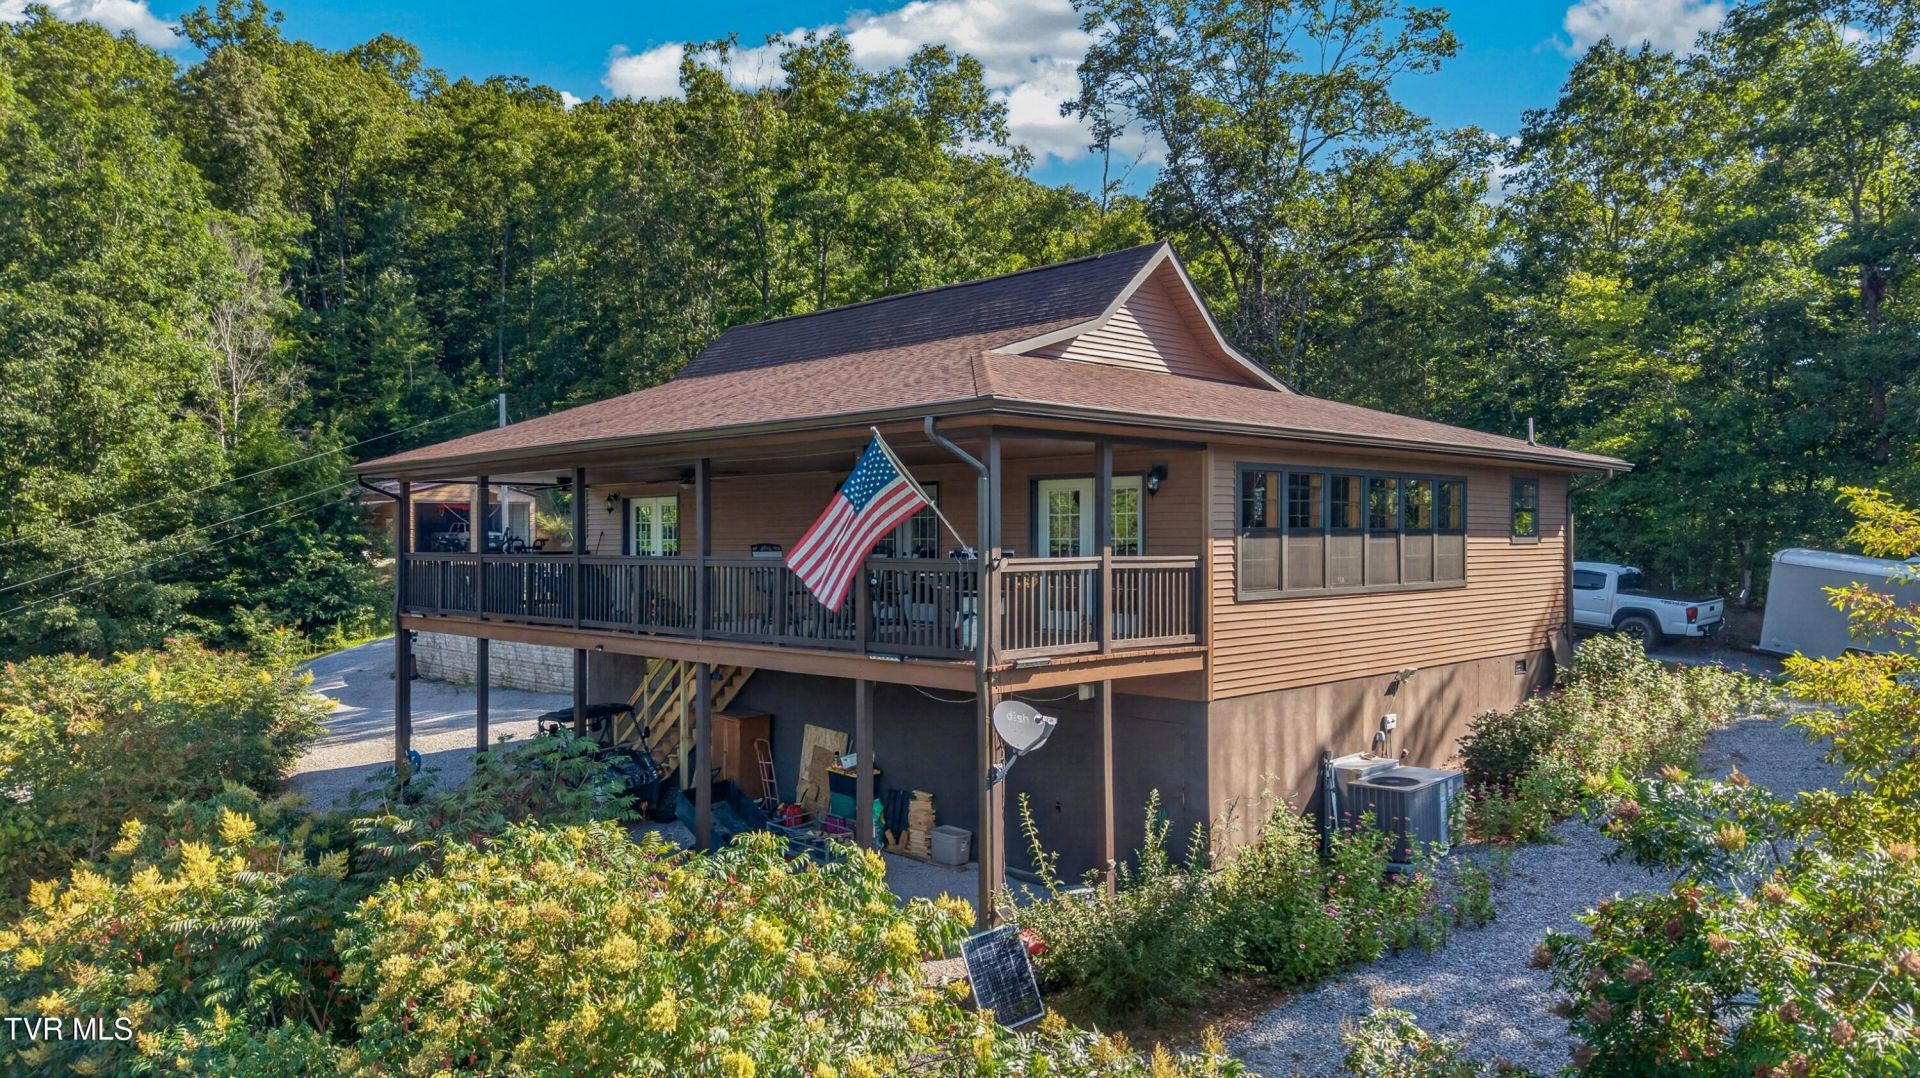
Escape to your own private retreat with this charming 2-bedroom, 2-bath home nestled on 17.17 acres. The home features an upstairs bonus room, offering flexible space for an office, hobby room, or additional sleeping area. The property includes two RV spaces with electric, water, and septic hookups, plus a 24x40 garage with a 12' awning for vehicles, equipment, or workshop space. Enjoy beautifully landscaped grounds with flower beds, a garden, a 70' retaining wall, and fenced and gated pastures. Additional features include an Aqua-Clear water softener and reverse osmosis system. Whether you're looking for a full-time residence, weekend getaway, hobby farm, or private country retreat, this property offers space, versatility, and peaceful surroundings.
Property Features
Property Type: Residential - Single Family
Basement: Yes
Basement: Unfinished
Cooling: Central Air
Heating: Central
Home Style: Traditional
Lot Size: 17.17 Acres
Roof Type: Shingle
Year Built: 2020
Feature Descriptions
Appliances: Dishwasher, Microwave, Range, Refrigerator
Days on Site: 3
Exterior: Vinyl Siding
Fireplace: Wood Burning Stove
Laundry: Electric Dryer Hookup, Washer Hookup
Lot Dimensions: 1081 x 833
Parcel Id: 063 02002 000
Rooms Total: 8
Sewer: Septic Tank
Special View Info: Mountain(s)
Topography: Level, Rolling Slope, Wooded
Water: Well
Zoning: Residential
Local Schools
High School: Tbd
Middle School: Tbd
Elementary School: Tbd
Listed By / Shown By
Listed By
Agency Name: Spring Mountain Realty, PLLC
Agency Phone: 865-935-0500
Shown By
Agent Name: Chris Cutshaw
Agent Phone: (423) 312-0667
Agency Title: Crye-Leike Real Estate Services

Source: Tennesse Virginia MLS
Estimate Your Payment
Estimated Payment
$ 1,510.09 per month $1,335.12 Principal & Interest $0.00 Property Tax (data not provided by mls) $174.97 Homeowner's InsuranceChange Payment Information
CONTACT ME


Privacy Policy / DMCA Notice / ADA Accessibility


This site is hosted, designed and copyright
© 1994 - 2026 by
Delta Media Group, Inc. -- Patent Pending --
7020 Caney Valley Road | MLS# 9999059
This single family home located at 7020 Caney Valley Road, Tazewell, TN 37879 is currently listed for sale with an asking price of $599,900. This property was built in 2020 and has 2 bedrooms and 2 full baths with 2240 sq. ft. Caney Valley Road is located in the Not In Subdivision subdivision. Search Not In Subdivision real estate on ccutshaw.easttnliving.net today.