ChrisCutshaw

BEDS3
BATHS2 full
SQUARE FEET1,304
MLS#9997342
STATUSActive
PROPERTY TYPEResidential - Single Family
SUBDIVISIONHunters Ridge
NEIGHBORHOOD302 - NE Johnson City
Property Description
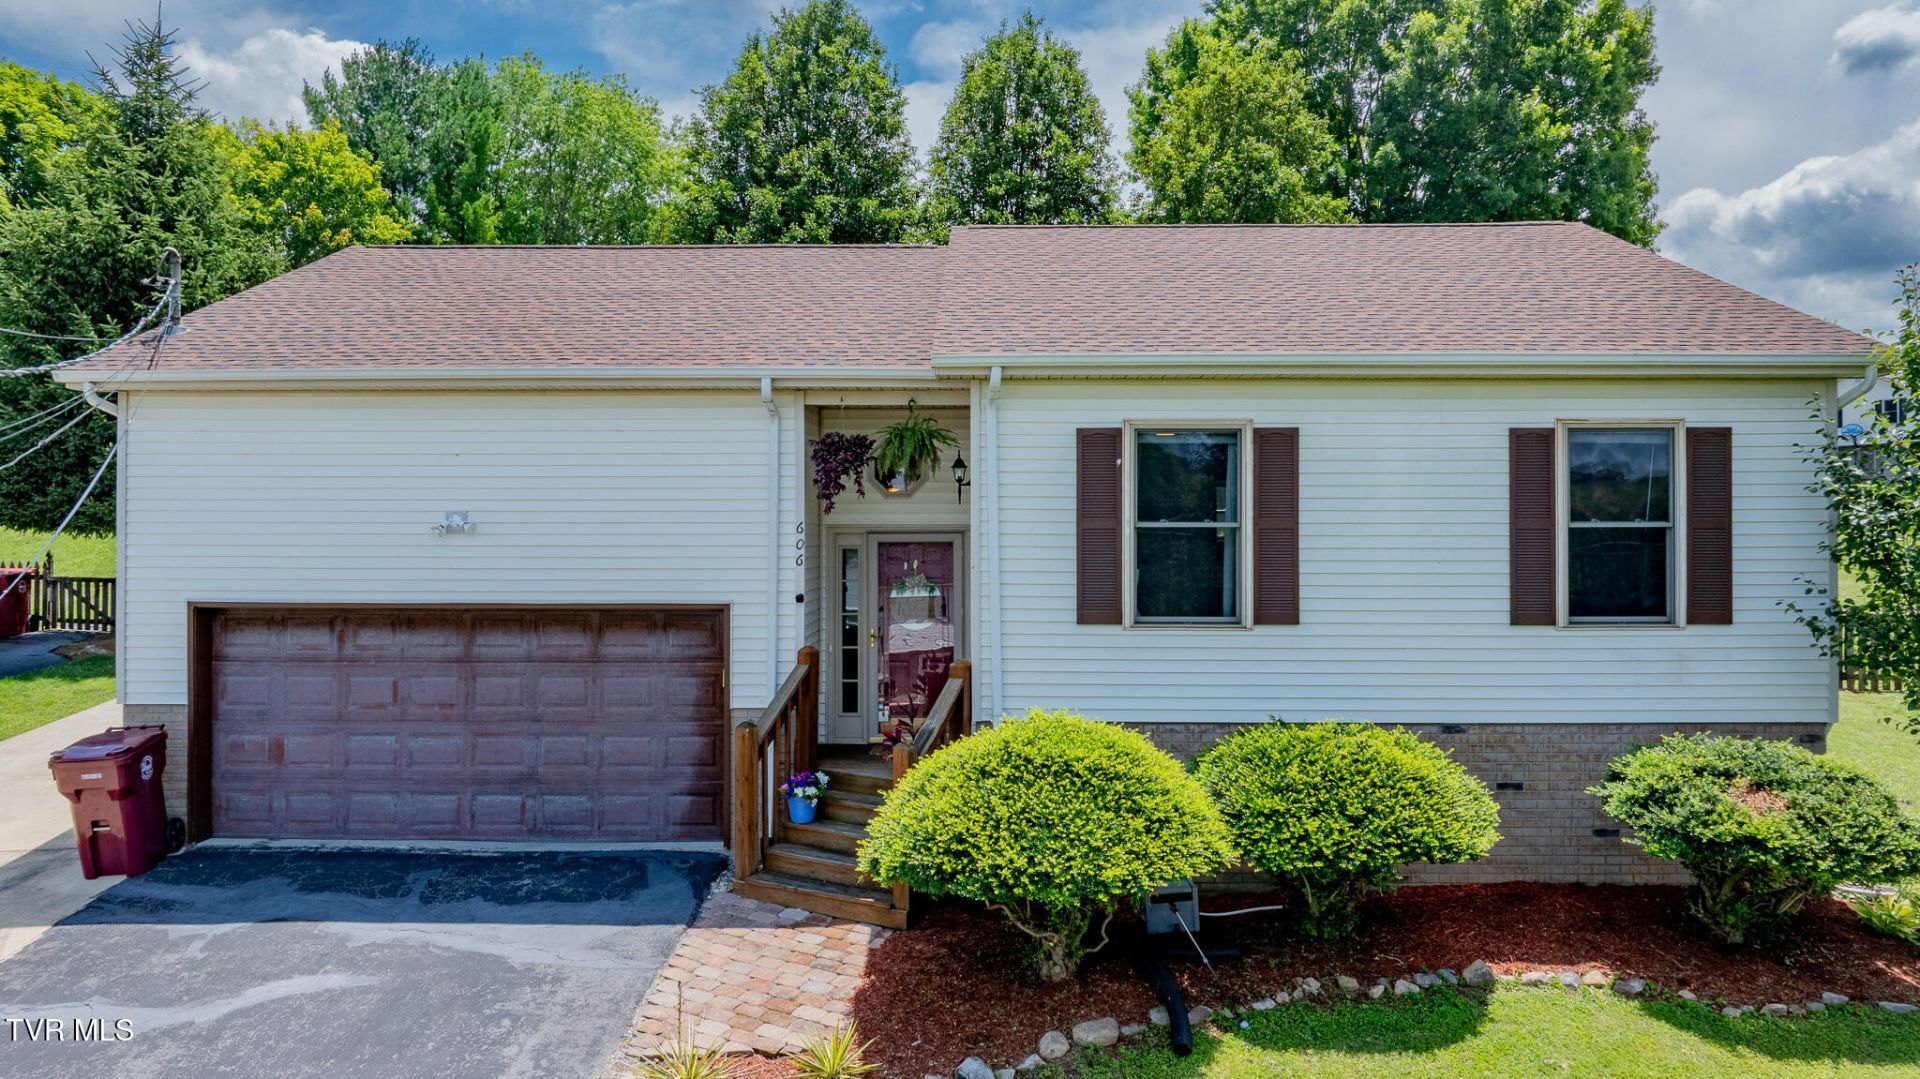
Welcome home to this beautifully maintained one level residence in the desirable Hunters Ridge neighborhood! Conveniently located minutes to Lake Ridge Elementary School, shopping, dining, and everyday amenities, this move-in-ready home offers the perfect blend of comfort and convenience at an amazing price point.Step inside to discover an inviting open-concept floor plan featuring stunning hardwood floors, a spacious family room with a cozy gas log fireplace, and an eat-in kitchen designed for both everyday living and entertaining.Offering 3 bedrooms and 2 full bathrooms, the layout is both functional and welcoming. Two secondary bedrooms share a full hall bathroom, while the spacious primary suite features a private ensuite bath and a large walk-in closet.Outside, you'll find a fully fenced beautiful backyard perfect for kids and pets. A two-car garage offers additional storage and convenience.Situated on a quiet cul-de-sac this exceptional home is ready for its next owner to move in and enjoy. Don't miss your opportunity to make this Hunters Ridge gem your own!IT IS THE SOLE RESPONSIBILITY OF BUYER AND BUYER AGENT TO VERIFY ALL INFORMATION CONTAINED HEREIN
Property Features
Property Type: Residential - Single Family
Cooling: Ceiling Fan(s), Central Air, Heat Pump
Fireplaces: 1
Garage: 2
Heating: Central, Fireplace(s), Heat Pump
Home Style: Ranch
Lot Size: 82.9 X 150
Roof Type: Asphalt, Shingle
Stories: 1.5
Year Built: 1993
Feature Descriptions
Appliances: Dishwasher, Dryer, Electric Range, Microwave, Refrigerator, Washer
Days on Site: 43
Exterior: Vinyl Siding
Fencing: Back Yard
Fireplace: Living Room
Flooring: Luxury Vinyl
Interior: Eat-in Kitchen, Open Floorplan, Walk-In Closet(s)
Laundry: Electric Dryer Hookup, Washer Hookup
Lot Dimensions: 82.9 X 150
Parcel Id: 021m A 02600 000
Parking: Driveway
Rooms Total: 5
Sewer: Public Sewer
Structures: Garage(s), Shed(s)
Topography: Cleared
Water: Public
Windows: Double Pane Windows
Zoning: R 2B
Local Schools
High School: Science Hill
Middle School: Indian Trail
Elementary School: Lake Ridge
Listed By / Shown By
Listed By
Agency Name: LPT Realty - Griffin Home Group
Agency Phone: 423-482-0743
Shown By
Agent Name: Chris Cutshaw
Agent Phone: (423) 312-0667
Agency Title: Crye-Leike Real Estate Services

Source: Tennesse Virginia MLS
Estimate Your Payment
Estimated Payment
$ 880.78 per month $778.73 Principal & Interest $0.00 Property Tax (data not provided by mls) $102.05 Homeowner's InsuranceChange Payment Information
CONTACT ME


Privacy Policy / DMCA Notice / ADA Accessibility


This site is hosted, designed and copyright
© 1994 - 2026 by
Delta Media Group, Inc. -- Patent Pending --
606 Steeplechase Drive | MLS# 9997342
This single family home located at 606 Steeplechase Drive, Johnson City, TN 37601 is currently listed for sale with an asking price of $349,900. This property was built in 1993 and has 3 bedrooms and 2 full baths with 1304 sq. ft. Steeplechase Drive is located in the Hunters Ridge subdivision. Search Hunters Ridge real estate on ccutshaw.easttnliving.net today.