ChrisCutshaw

BEDS3
BATHS3 full
SQUARE FEET2,005
MLS#9994249
STATUSActive
PROPERTY TYPEResidential - Single Family
SUBDIVISIONNot In Subdivision
NEIGHBORHOOD314 - Carter County
Property Description
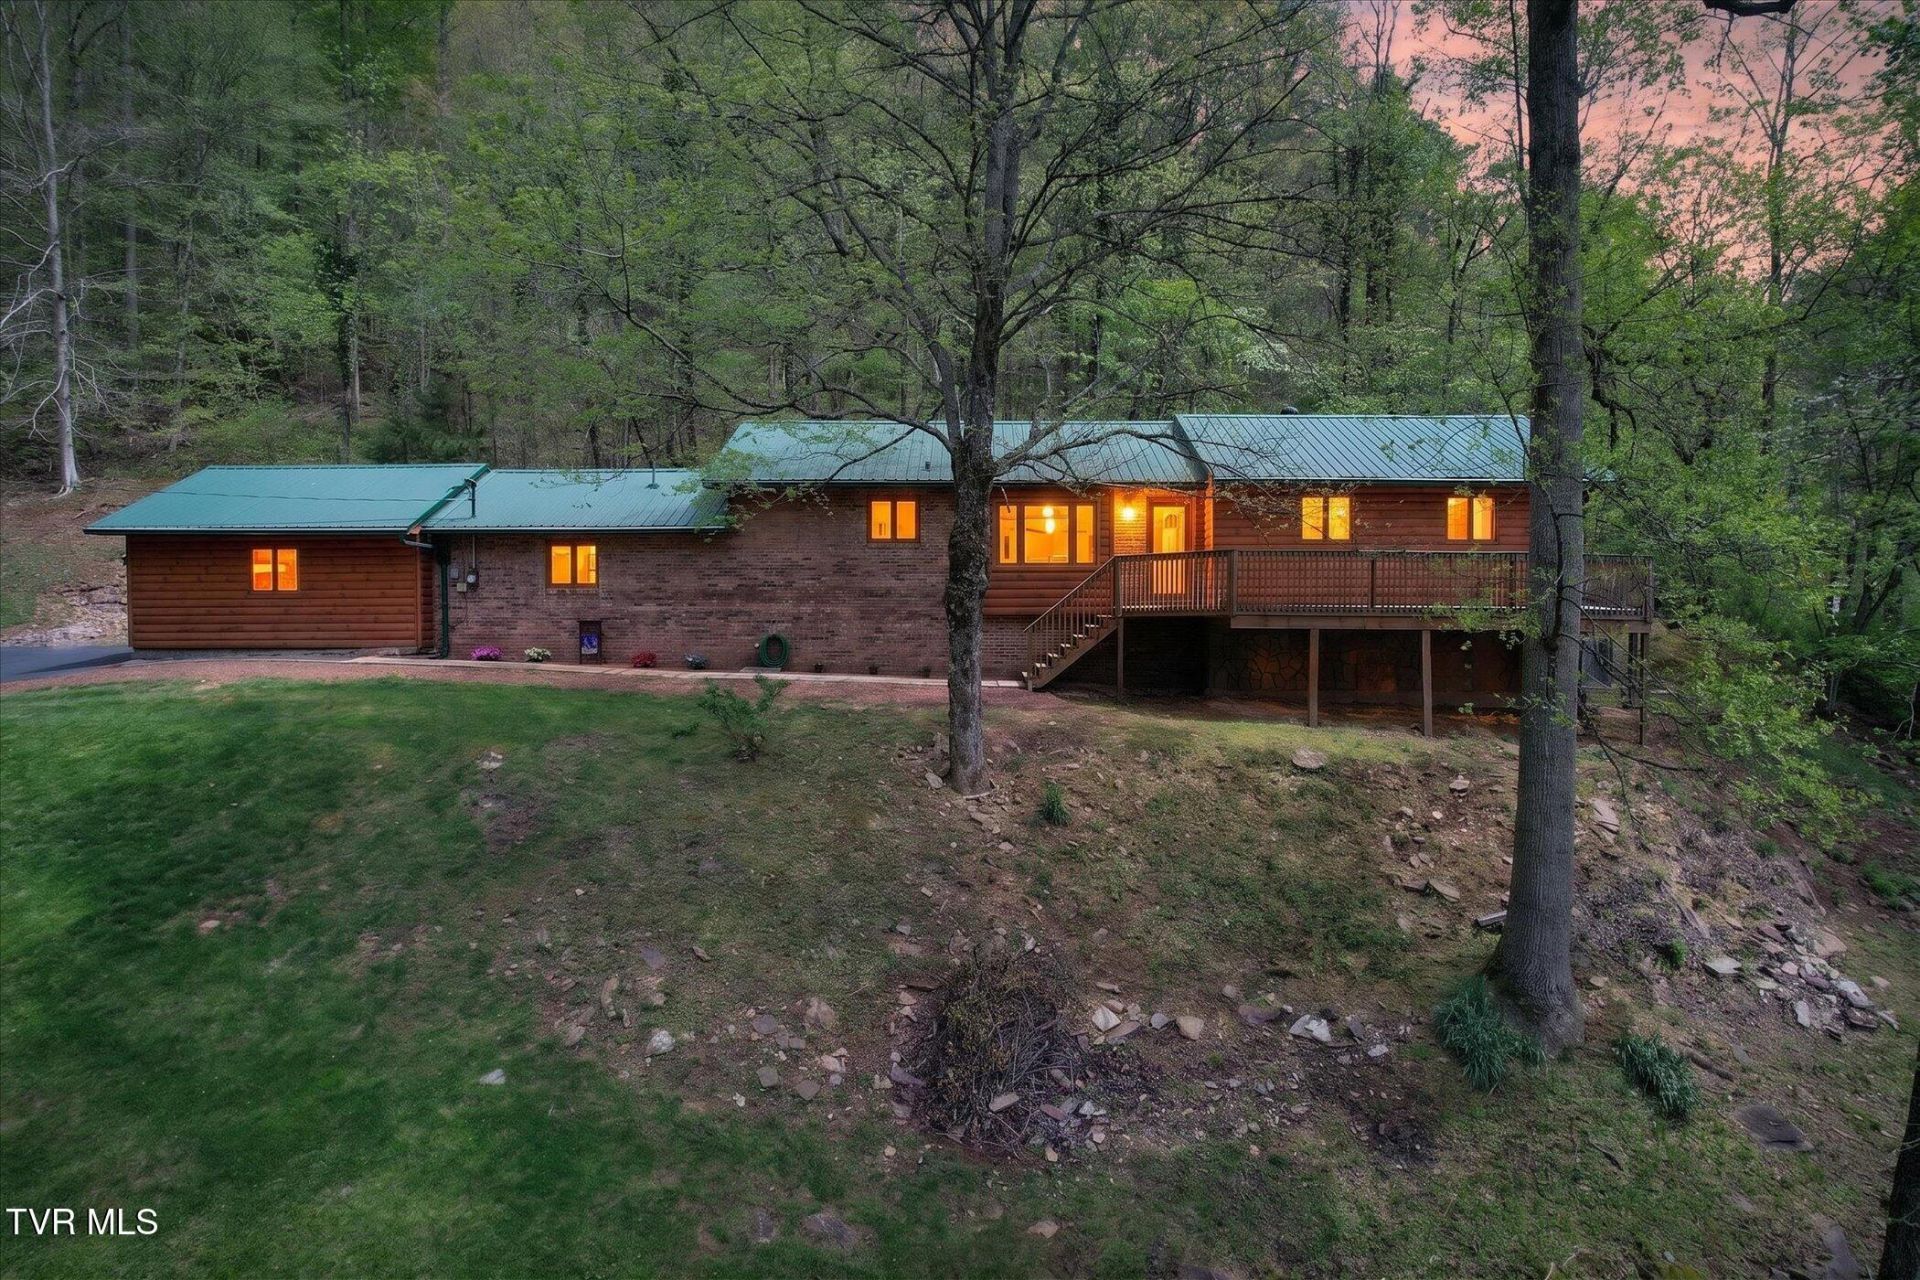
Home with acreage. This updated, three bedroom, three bath home is nestled on a nice, private 11.71 acre wooded tract. This home offers a large living room that opens to the kitchen and dining room. The kitchen features high-end maple cabinetry, granite counter-tops, tiled back splash and stainless appliances. The master bedroom boasts of double custom closets. Relax in the large master bath with a soaking tub. In addition, a spacious den than can be used as fourth bedroom suite. Improvements are Pex plumbing, spray foam insulation in the attic. The crawl space has spray foam insulation and has been encapsulated. Sit on the large back deck and enjoy the tranquility of watching the wildlife in your private oasis.
Property Features
Property Type: Residential - Single Family
Basement: Crawl Space
Cooling: Central Air
Heating: Heat Pump
Home Style: Ranch
Lot Size: 11.71 Acres
Roof Type: Metal
Stories: 1.0
Year Built: 1979
Feature Descriptions
Appliances: Dishwasher, Electric Range, Microwave, Refrigerator, Washer
Days on Site: 106
Exterior: Log, Wood Siding
Flooring: Ceramic Tile, Hardwood
Foundation: Block
Interior: Kitchen/Dining Combo, Remodeled
Laundry: Electric Dryer Hookup, Washer Hookup
Lot Dimensions: see acres
Parcel Id: 036 055.00
Parking: Asphalt
Rooms Total: 7
Sewer: Septic Tank
Special View Info: Mountain(s)
Topography: Rolling Slope
Utilities: Cable Connected
Water: Public
Zoning: RS
Local Schools
High School: Unaka
Middle School: Unaka
Elementary School: Unaka
Listed By / Shown By
Listed By
Agency Name: Eagle Realty and Property Mgt, Inc.
Agency Phone: 276-596-7791
Shown By
Agent Name: Chris Cutshaw
Agent Phone: (423) 312-0667
Agency Title: Crye-Leike Real Estate Services

Source: Tennesse Virginia MLS
Estimate Your Payment
Estimated Payment
$ 1,711.47 per month $1,513.16 Principal & Interest $0.00 Property Tax (data not provided by mls) $198.30 Homeowner's InsuranceChange Payment Information
CONTACT ME


Privacy Policy / DMCA Notice / ADA Accessibility


This site is hosted, designed and copyright
© 1994 - 2026 by
Delta Media Group, Inc. -- Patent Pending --
603 Blue Springs Road | MLS# 9994249
This single family home located at 603 Blue Springs Road, Elizabethton, TN 37643 is currently listed for sale with an asking price of $679,900. This property was built in 1979 and has 3 bedrooms and 3 full baths with 2005 sq. ft. Blue Springs Road is located in the Not In Subdivision subdivision. Search Not In Subdivision real estate on ccutshaw.easttnliving.net today.