ChrisCutshaw

BEDS3
BATHS2 full
SQUARE FEET1,700
MLS#1350981
STATUSActive
PROPERTY TYPEResidential - Single Family
SUBDIVISIONH D Stagg Unit 1
NEIGHBORHOODKnox County - 1
Property Description
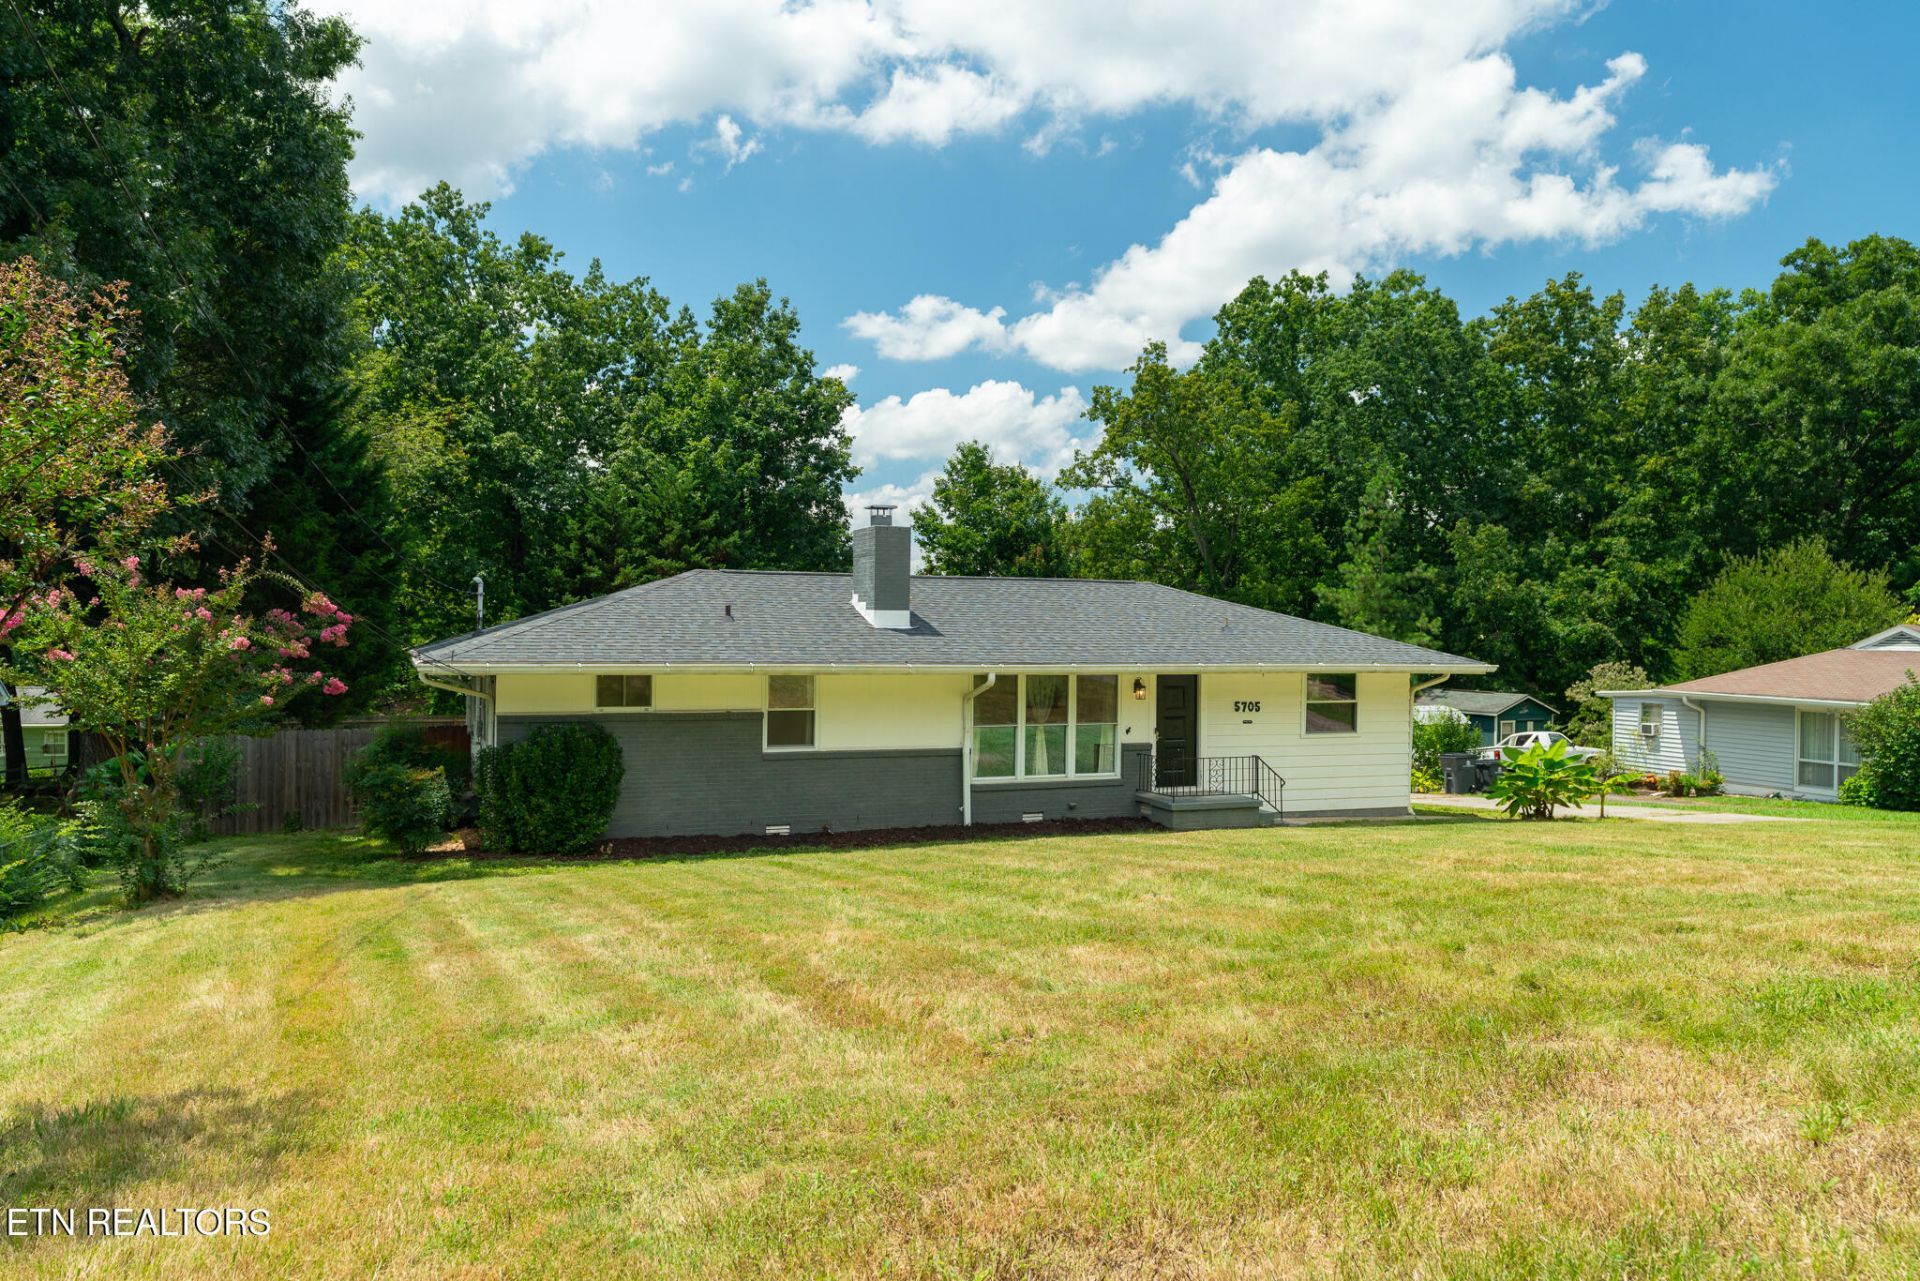
Comfortable Fountain City ranch offering approximately 1,700 square feet and a layout that lives well. Situated on a spacious lot with a flat, fenced backyard, this 3bed/2ba home offers a functional floor plan, defined living spaces, a primary suite separated from the secondary bedrooms, and plenty of flexibility both inside and out.The updated kitchen features granite countertops, subway tile backsplash, and a large center island. The home includes original hardwood floors, a dedicated dining room, and a brick fireplace that anchors the living room. The layout offers an open feel while still maintaining defined living spaces, creating a natural flow throughout the home.Out the back door, mature trees provide a sense of privacy and a peaceful setting to enjoy from the back porch. The spacious, fully-fenced backyard offers plenty of space for pets, play, gardening, or simply enjoying the outdoors. A detached garage and workshop -- both with electricity -- offer exceptional flexibility for storage, woodworking, hobbies, or a home workspace.Major updates include a newer roof (2021), new HVAC system (2026). Conveniently located within walking distance of Sterchi Elementary and just minutes from I-75, Broadway shopping, restaurants, and everyday amenities. Owners have especially appreciated the way the home lives, the peaceful backyard setting, and friendly neighborhood atmosphere.
Property Features
Property Type: Residential - Single Family
Cooling: Central Cooling
Fireplaces: 1
Fuel Type: Electric
Garage: 2
Heating: Forced Air, Heat Pump, Electric
Home Style: Traditional
Lot Size: 0.39 Acres
Year Built: 1960
Amenities
Walk-In Closet(s)
Kitchen Island
Windows - Vinyl
Feature Descriptions
Appliances: Dishwasher, Microwave, Range, Refrigerator
Exterior: Vinyl Siding, Brick, Frame
Fireplace: Brick, Wood Burning
Flooring: Carpet, Hardwood, Tile
Lot: Level, Rolling Slope
Lot Dimensions: 100 X 170
Parcel #: 058PD006
Parking: Off-Street Parking, Detached
Security Features: Smoke Detector
Sewer: Public Sewer
Special View Info: City
SQFT Total: 1700
View: City
Water: Public
Local Schools
High School: Central
Middle School: Gresham
Elementary School: Sterchi
Listed By / Shown By
Listed By
Agency Name: Realty Executives Associates
Shown By
Agent Name: Chris Cutshaw
Agent Phone: (423) 312-0667
Agency Title: Crye-Leike Real Estate Services

Source: East Tennessee REALTORS
Estimate Your Payment
Estimated Payment
$ 855.61 per month $756.47 Principal & Interest $0.00 Property Tax (data not provided by mls) $99.14 Homeowner's InsuranceChange Payment Information
CONTACT ME


Privacy Policy / DMCA Notice / ADA Accessibility


This site is hosted, designed and copyright
© 1994 - 2026 by
Delta Media Group, Inc. -- Patent Pending --
5705 Wassman Rd | MLS# 1350981
This single family home located at 5705 Wassman Rd, Knoxville, TN 37912 is currently listed for sale with an asking price of $339,900. This property was built in 1960 and has 3 bedrooms and 2 full baths with 1700 sq. ft. Wassman Rd is located in the H D Stagg Unit 1 subdivision. Search H D Stagg Unit 1 real estate on ccutshaw.easttnliving.net today.