ChrisCutshaw

BEDS3
BATHS2 full
SQUARE FEET1,372
MLS#1350853
STATUSActive
PROPERTY TYPEResidential - Single Family
SUBDIVISIONJennifer Place Unit 2
NEIGHBORHOODKnox County - 1
Property Description
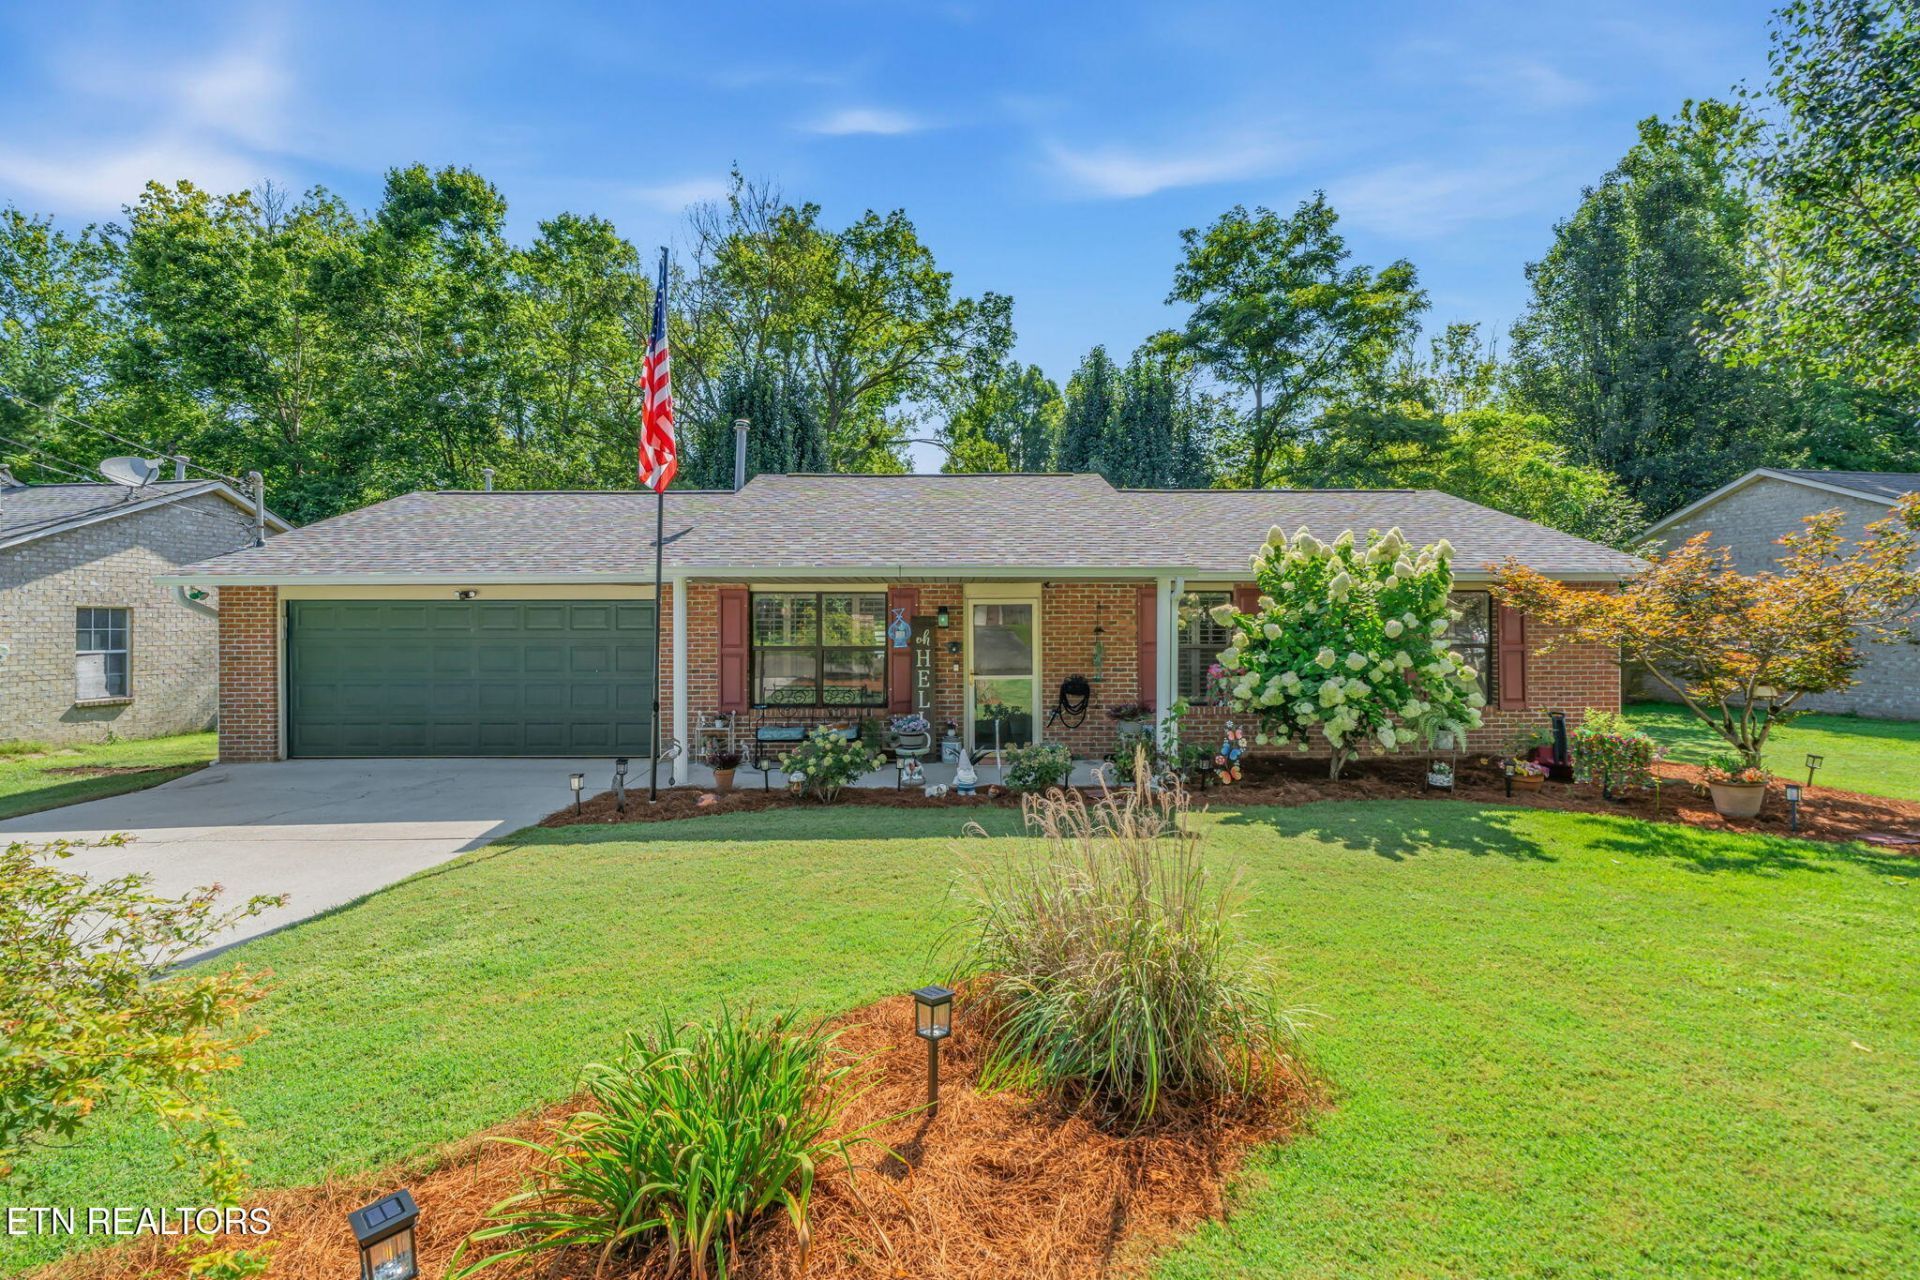
Don't miss this beautifully maintained 3-bedroom, 2-bath all-brick ranch located in the desirable Jennifer Place subdivision. Inside, you'll find an open floor plan with a spacious eat-in kitchen featuring stainless steel appliances and elegant black honed granite countertops. The inviting living room is highlighted by a beautiful brick gas fireplace, creating the perfect space to gather and relax. The kitchen and primary bathroom were tastefully updated in late 2019, giving the home a fresh, modern feel. The primary suite offers a private en-suite bathroom for added comfort and convenience. Additional upgrades include a tankless gas water heater, providing energy efficiency and endless hot water. Step outside to a newly stained back deck overlooking a meticulously landscaped backyard--perfect for relaxing or entertaining. The roof was replaced just one year ago, offering added peace of mind. With its thoughtful updates, low-maintenance all-brick exterior, and move-in-ready condition, this home is one you won't want to miss!
Property Features
Property Type: Residential - Single Family
Cooling: Central Cooling, Ceiling Fan(s)
Fireplaces: 1
Fuel Type: Electric
Garage: 2
Heating: Central, Electric
Home Style: Traditional
Lot Size: 0.18 Acres
Year Built: 1994
Amenities
Eat-in Kitchen
Windows - Vinyl
Feature Descriptions
Appliances: Dishwasher, Disposal, Microwave, Range
Exterior: Vinyl Siding, Brick, Frame
Fireplace: Gas Log
Lot: Level
Parcel #: 029JD019
Sewer: Public Sewer
SQFT Total: 1372
Water: Public
Listed By / Shown By
Listed By
Agency Name: Realty Executives Associates
Shown By
Agent Name: Chris Cutshaw
Agent Phone: (423) 312-0667
Agency Title: Crye-Leike Real Estate Services

Source: East Tennessee REALTORS
Estimate Your Payment
Estimated Payment
$ 830.44 per month $734.21 Principal & Interest $0.00 Property Tax (data not provided by mls) $96.22 Homeowner's InsuranceChange Payment Information
CONTACT ME


Privacy Policy / DMCA Notice / ADA Accessibility


This site is hosted, designed and copyright
© 1994 - 2026 by
Delta Media Group, Inc. -- Patent Pending --
5427 Malachi Circle | MLS# 1350853
This single family home located at 5427 Malachi Circle, Knoxville, TN 37918 is currently listed for sale with an asking price of $329,900. This property was built in 1994 and has 3 bedrooms and 2 full baths with 1372 sq. ft. Malachi Circle is located in the Jennifer Place Unit 2 subdivision. Search Jennifer Place Unit 2 real estate on ccutshaw.easttnliving.net today.