ChrisCutshaw

BEDS1
BATHS2 full
SQUARE FEET1,600
MLS#313141
STATUSActive
PROPERTY TYPEResidential -
SUBDIVISIONCobbly Nob
NEIGHBORHOODGatlinburg
Property Description
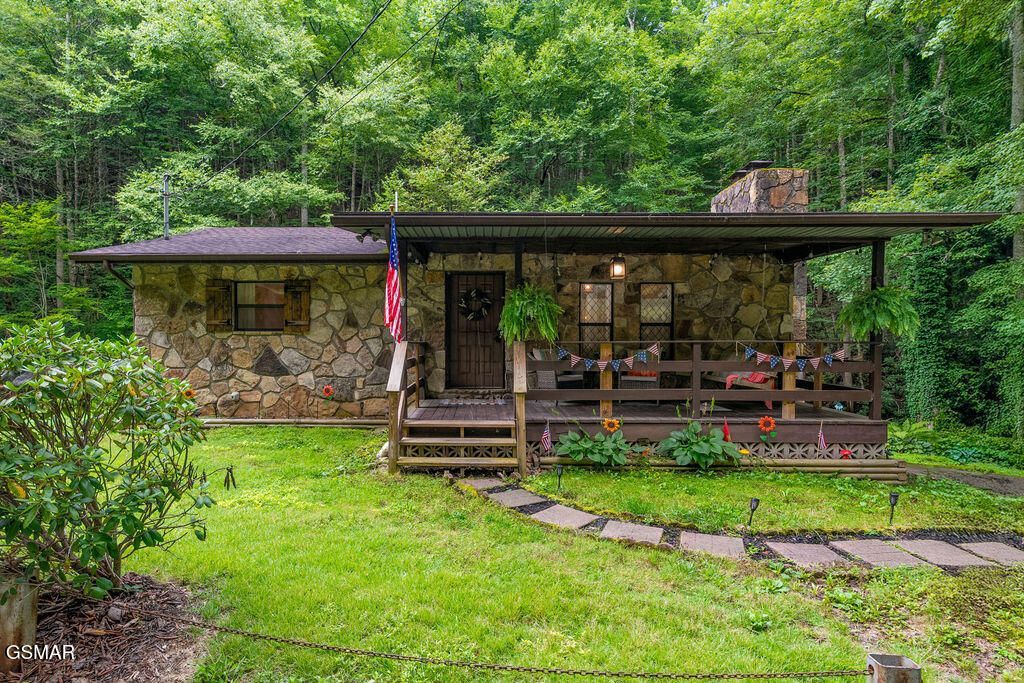
Authentic creekside cottage with plenty of flat land, usable outdoor space for amenities and 2 creeks that run year round with a natural spring that all come together in a picture perfect setting. 2 large bedrooms and 2 full bathrooms. Septic pumped annually. Active STR Permit! Minutes to Downtown Gatlinburg, multiple Smoky Mtn Park entrances, the gorgeous Little Pigeon River, Blue Ridge Parkway with scenic pull offs and Dollywood! Just beyond the Bent Creek Golf Course, down a flat, creekside road sits one of the most charming and authentic STR's in the Smokies. Just be sure to watch out for bears- they are plentiful along with deer and turkeys. Top 1% on Air BnB with 4.99 Star Rating! Increase ADR if you want and leverage the popularity. 24 hr security, 3 outdoor pools, pickle ball court, basketball court and winter road maintenance piling on the value. Offering a good package at a great price! Newly remodeled kitchen, new wellness space complete with sauna and yoga station! Front porch for swinging and watching the cars go by PLUS a back patio with covered deck to listen to the babbling sounds of Butler Branch Creek. Very Private! Dedicated BBQ space with umbrella and seating area right on the creek! Fire pit with composite Adirondacks, Covered hot tub and gazebo, sweet little bridge to cross the creek and enjoy the wide open side yard. There's a second little bridge to access the detached storage shed complete with lighting, electrical breaker and multiple outlets! Currently used as storage but would make a great game space or theater. Inside the cottage the quaint vibe is maxed out with colorful decor, classic limestone fireplace, spiral staircase, recently remodeled ''cottage style'' kitchen, new appliances, full bath and two large bedrooms for a good nights rest. Downstairs there's more to enjoy with a media room complete with electric fireplace, perfect for snuggling! A Second full bath with total privacy and full laundry room along with 2 large storage closets. Massive owner's closet too. Walk out the door to the recently converted garage space affectionately called ''the Zen Den'' to get centered, sweat out the stress in the brand new infra-red sauna, read, listen to relaxing sounds or put in some yoga reps with provided equipment. Grab a heated, scented towel when you're done and step outside for a quick reset to the sounds of nature and rippling water. Call the list agent to schedule your showing but please be patient, it stays booked. Just call for availability.
Property Features
Property Type: Residential -
Basement: Finished, Walk-Out Access
Basement: Yes
Cooling: Central Air
Fireplaces: 2
Garage: 1
Heating: Central
Home Style: Cabin, Chalet, Cottage
Lot Size: 1.33 Acres
Taxes: $1,164
Year Built: 1987
Feature Descriptions
Appliances: Dishwasher, Dryer, Electric Range, Electric Water Heater, Microwave, Refrigerator, Self Cleaning Oven, Washer
Association/Condo Fee: 1900
Common Amenities: Clubhouse, Pool
Days on Site: 1
Exterior: Block, Stone
Exterior Amenities: Lighting, Rain Gutters, Storage
Fireplace: Electric, Wood Burning
Flooring: Luxury Vinyl, Stone
HOA Y/N: Yes
Interior Amenities: Ceiling Fan(s), Eat-in Kitchen, High Speed Internet, Storage
Laundry: Laundry Room
Lot: Cleared, Landscaped, Level, Near Golf Course, Private, Water Amenity, Wooded, Country Setting
Parcel #: 099 016.05 & 099 016.06
Parking: Concrete, Driveway, Lighted
Patio/Porch: Covered, Patio, Porch
Utilities: Electricity Connected, High Speed Internet Connected, Water Connected
Wooded: Yes
Listed By / Shown By
Listed By
Agency Name: eXp Realty, LLC 7720
Shown By
Agent Name: Chris Cutshaw
Agent Phone: (423) 312-0667
Agency Title: Crye-Leike Real Estate Services

Source: GSMAR MLS
Estimate Your Payment
Estimated Payment
$ 1,355.36 per month $1,112.56 Principal & Interest $97.00 Property Tax $145.80 Homeowner's InsuranceChange Payment Information
CONTACT ME


Privacy Policy / DMCA Notice / ADA Accessibility


This site is hosted, designed and copyright
© 1994 - 2026 by
Delta Media Group, Inc. -- Patent Pending --
514 Butler Branch Road | MLS# 313141
This home located at 514 Butler Branch Road, Gatlinburg, TN 37738 is currently listed for sale with an asking price of $499,900. This property was built in 1987 and has 1 bedrooms and 2 full baths with 1600 sq. ft. Butler Branch Road is located in the Cobbly Nob subdivision. Search Cobbly Nob real estate on ccutshaw.easttnliving.net today.