ChrisCutshaw

BEDS3
BATHS2 full
SQUARE FEET1,620
MLS#313152
STATUSActive
PROPERTY TYPEResidential - Single Family
NEIGHBORHOODAnderson County
Property Description
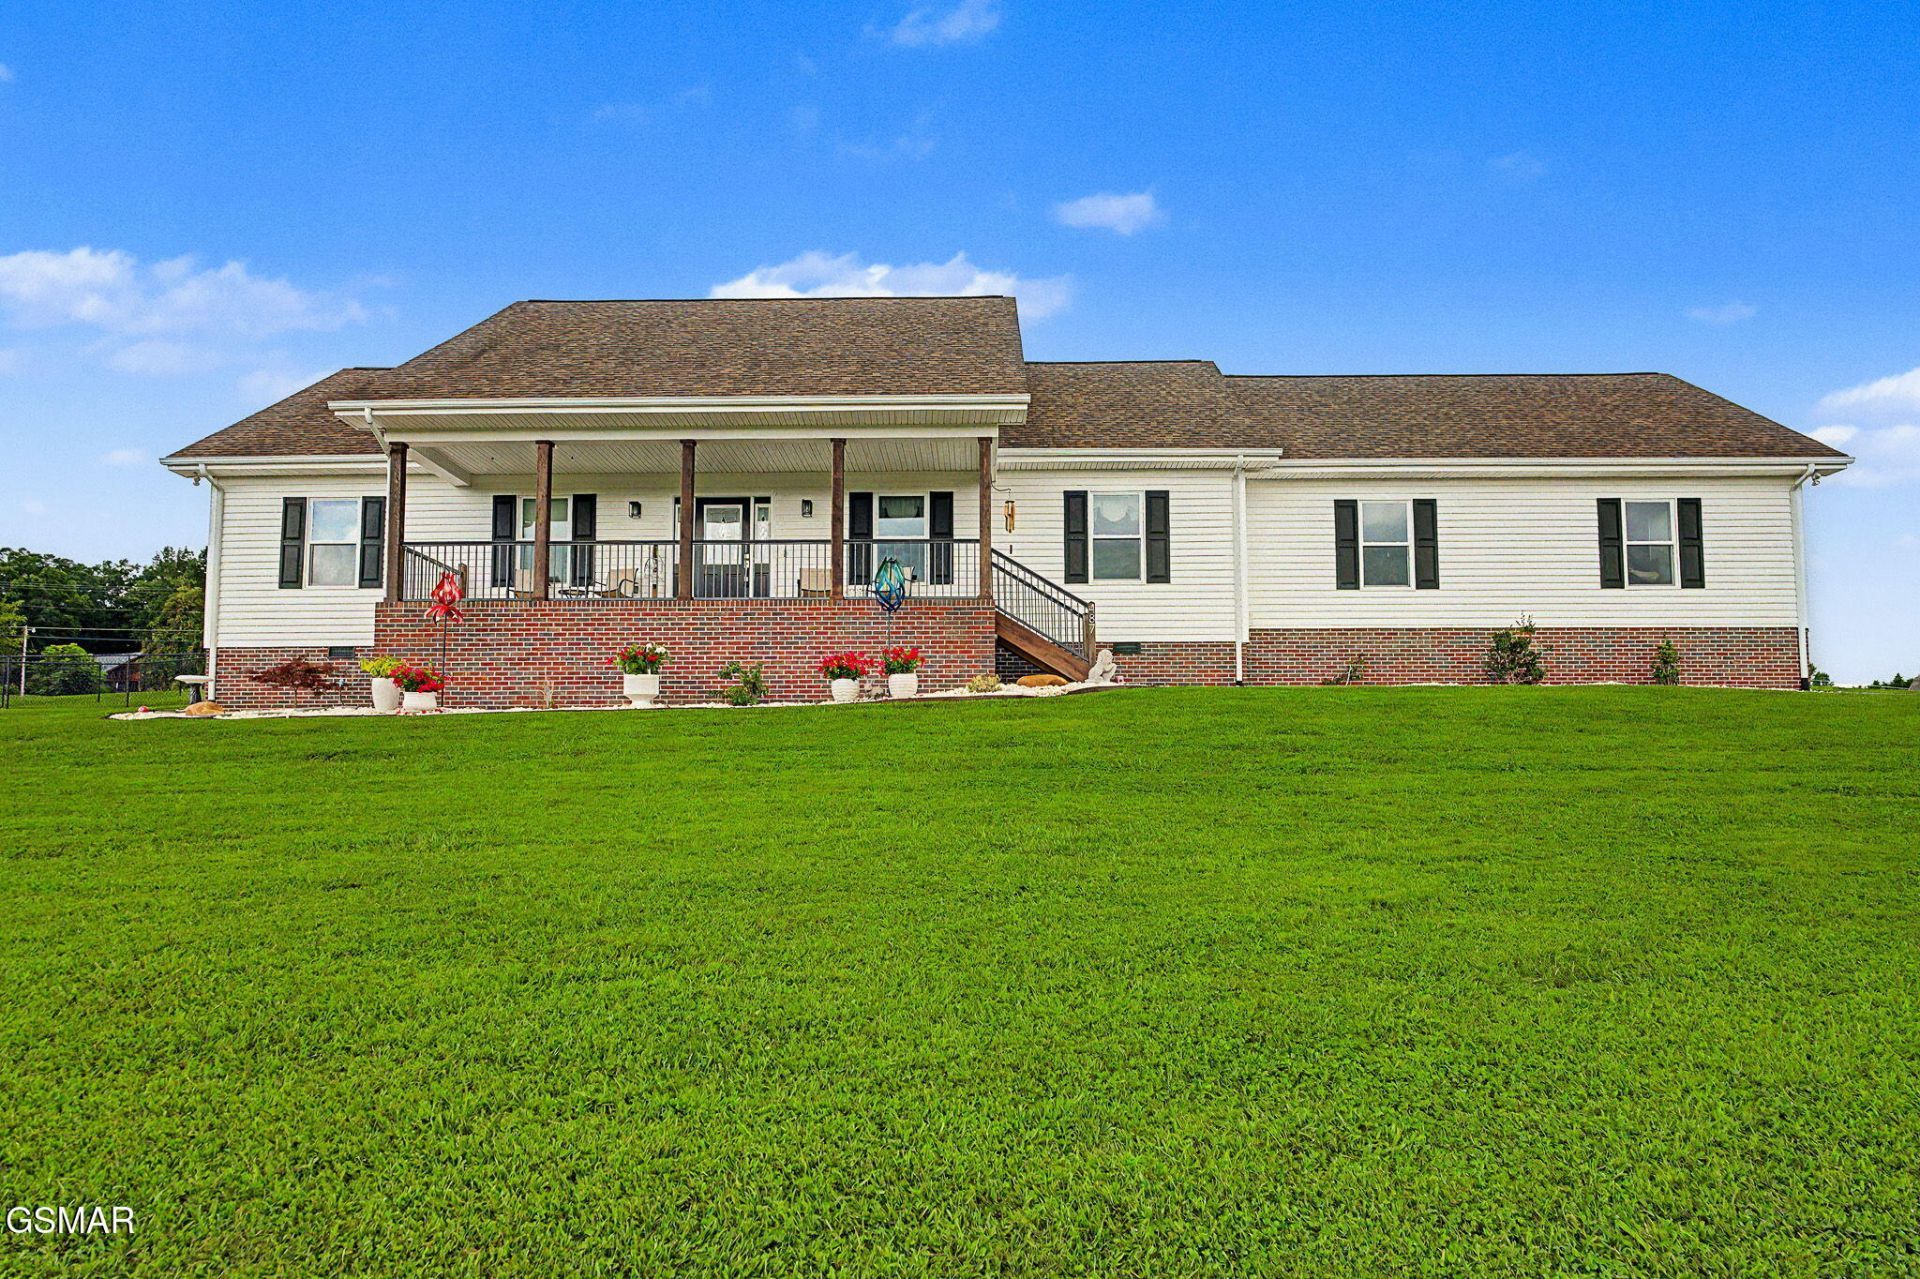
Awesome 100% USDA financing eligible home offering total privacy, gorgeous views, and unrestricted acreage near Norris Lake! All stainless steel appliances plus W/D convey to buyer! This well-maintained home offers: new roof (2020), HVAC (2016), new windows (2023), new kitchen, new bath, new flooring, new interior paint, encapsulated crawl space, complete plumbing upgrade to apex under the house, termite contract and septic pumped (2022)! Additional features include: master on main, huge master suite, walk-in closets, kitchen island, tons of storage and huge laundry room! Outside enjoy a fenced yard, deck/porch and 2 car garage! Enjoy all of this with NO HOA dues and easy access to Stardust (2.8 miles) and Sequoyah (4.3 miles) marinas, and call us today to schedule your private showing, and beat out all of the other buyers, before it's too late!
Property Features
Property Type: Residential - Single Family
Basement: Crawl Space Sealed
Cooling: Central Air
Fuel Type: Electric
Garage: 2 car attached
Heating: Electric
Home Style: Ranch
Lot Size: 0.77 Acres
Taxes: $1,262
Year Built: 2000
Feature Descriptions
Exterior: Brick, Frame
Flooring: Tile, Vinyl
Interior Amenities: Ceiling Fan(s), Eat-in Kitchen, Formal Dining, Kitchen Island, Storage, Tray Ceiling(s), Walk-In Closet(s), Walk-In Shower(s)
Laundry: In Garage, Washer Hookup
Lot: Sloped, Country Setting
Lot Dimensions: 160 X 212.27 IRR
Parcel #: 011E A 011.00
Parking: Additional Parking, Attached, Driveway, Heated Garage, Workshop in Garage
Patio/Porch: Covered, Deck, Patio, Porch
Listed By / Shown By
Listed By
Agency Name: Your Home Sold Guaranteed Real
Shown By
Agent Name: Chris Cutshaw
Agent Phone: (423) 312-0667
Agency Title: Crye-Leike Real Estate Services

Source: GSMAR MLS
Estimate Your Payment
Estimated Payment
$ 1,212.75 per month $979.25 Principal & Interest $105.17 Property Tax $128.33 Homeowner's InsuranceChange Payment Information
CONTACT ME


Privacy Policy / DMCA Notice / ADA Accessibility


This site is hosted, designed and copyright
© 1994 - 2026 by
Delta Media Group, Inc. -- Patent Pending --
487 Mill Creek Road | MLS# 313152
This single family home located at 487 Mill Creek Road, Andersonville, TN 37705 is currently listed for sale with an asking price of $439,999. This property was built in 2000 and has 3 bedrooms and 2 full baths with 1620 sq. ft.Search Anderson County real estate on ccutshaw.easttnliving.net today.