ChrisCutshaw

BEDS5
BATHS4 full 1 partial
SQUARE FEET5,631
MLS#1350500
STATUSActive
PROPERTY TYPEResidential - Single Family
SUBDIVISIONBig South Fork Airpark
NEIGHBORHOODScott County - 36
Property Description
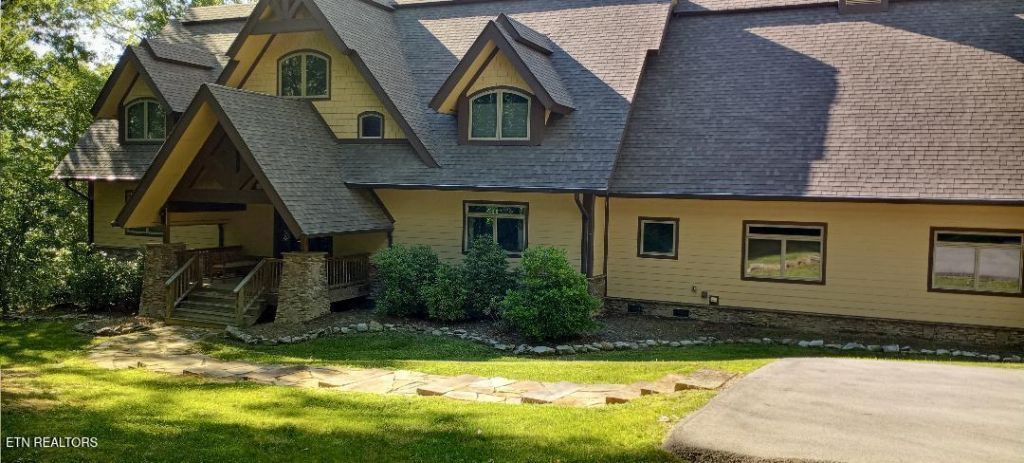
Beautiful custom built home that features movie theater, home gym, indoor and outdoor fireplace. Home has been finished with top of the line amenities through out. Home will be sold with all furnishings. All of this in one of the best Airparks in the country. BSF Airpark has a 5500 feet runway, lighted, instrument approaches and so much more. Community also boarders a 125.000 acre national park. Come live with your plane
Property Features
Property Type: Residential - Single Family
Basement: Yes
Cooling: Central Cooling, Ceiling Fan(s)
Fireplaces: 1
Fuel Type: Electric, Gas
Heating: Central, Natural Gas, Electric
Home Style: Craftsman, Contemporary
Lot Size: 1.83 Acres
Amenities
Walk-In Closet(s)
Pantry
Breakfast Bar
Eat-in Kitchen
Balcony
Feature Descriptions
Appliances: Tankless Water Heater, Gas Cooktop, Dishwasher, Disposal, Dryer, Microwave, Range, Refrigerator, Self Cleaning Oven
Association/Condo Fee: 1075/Yearly
Association Amenities: Club House
Days on Site: 2
Exterior: Fiber Cement, Stone, Wood Siding, Brick, Shingle Shake
Fireplace: Stone, Wood Burning
Flooring: Marble, Hardwood, Tile
HOA Y/N: Yes
Lot: Cul-De-Sac, Private, Wooded
Parcel #: 068 14700 000
Parking: Attached
Security Features: Security Alarm, Smoke Detector
Sewer: Public Sewer
Special View Info: Mountain View, Countr
SQFT Total: 5631
View: Mountain View, Country Setting, Wooded, Seasonal Mountain
Water: Public
Wooded: Yes
Local Schools
High School: Oneida
Middle School: Oneida
Elementary School: Oneida
Listed By / Shown By
Listed By
Agency Name: Ayers Auction and Real Estate
Shown By
Agent Name: Chris Cutshaw
Agent Phone: (423) 312-0667
Agency Title: Crye-Leike Real Estate Services

Source: East Tennessee REALTORS
Estimate Your Payment
Estimated Payment
$ 3,649.99 per month $3,227.07 Principal & Interest $0.00 Property Tax (data not provided by mls) $422.92 Homeowner's InsuranceChange Payment Information
CONTACT ME


Privacy Policy / DMCA Notice / ADA Accessibility


This site is hosted, designed and copyright
© 1994 - 2026 by
Delta Media Group, Inc. -- Patent Pending --
440 Falls Lane | MLS# 1350500
This single family home located at 440 Falls Lane, Oneida, TN 37841 is currently listed for sale with an asking price of $1,450,000. This property has 5 bedrooms and 4 full and 1 partial baths with 5631 sq. ft. Falls Lane is located in the Big South Fork Airpark subdivision. Search Big South Fork Airpark real estate on ccutshaw.easttnliving.net today.