ChrisCutshaw

BEDS3
BATHS2 full
SQUARE FEET1,452
MLS#9998946
STATUSActive
PROPERTY TYPEResidential - Single Family
SUBDIVISIONNot In Subdivision
NEIGHBORHOOD314 - Carter County
Property Description
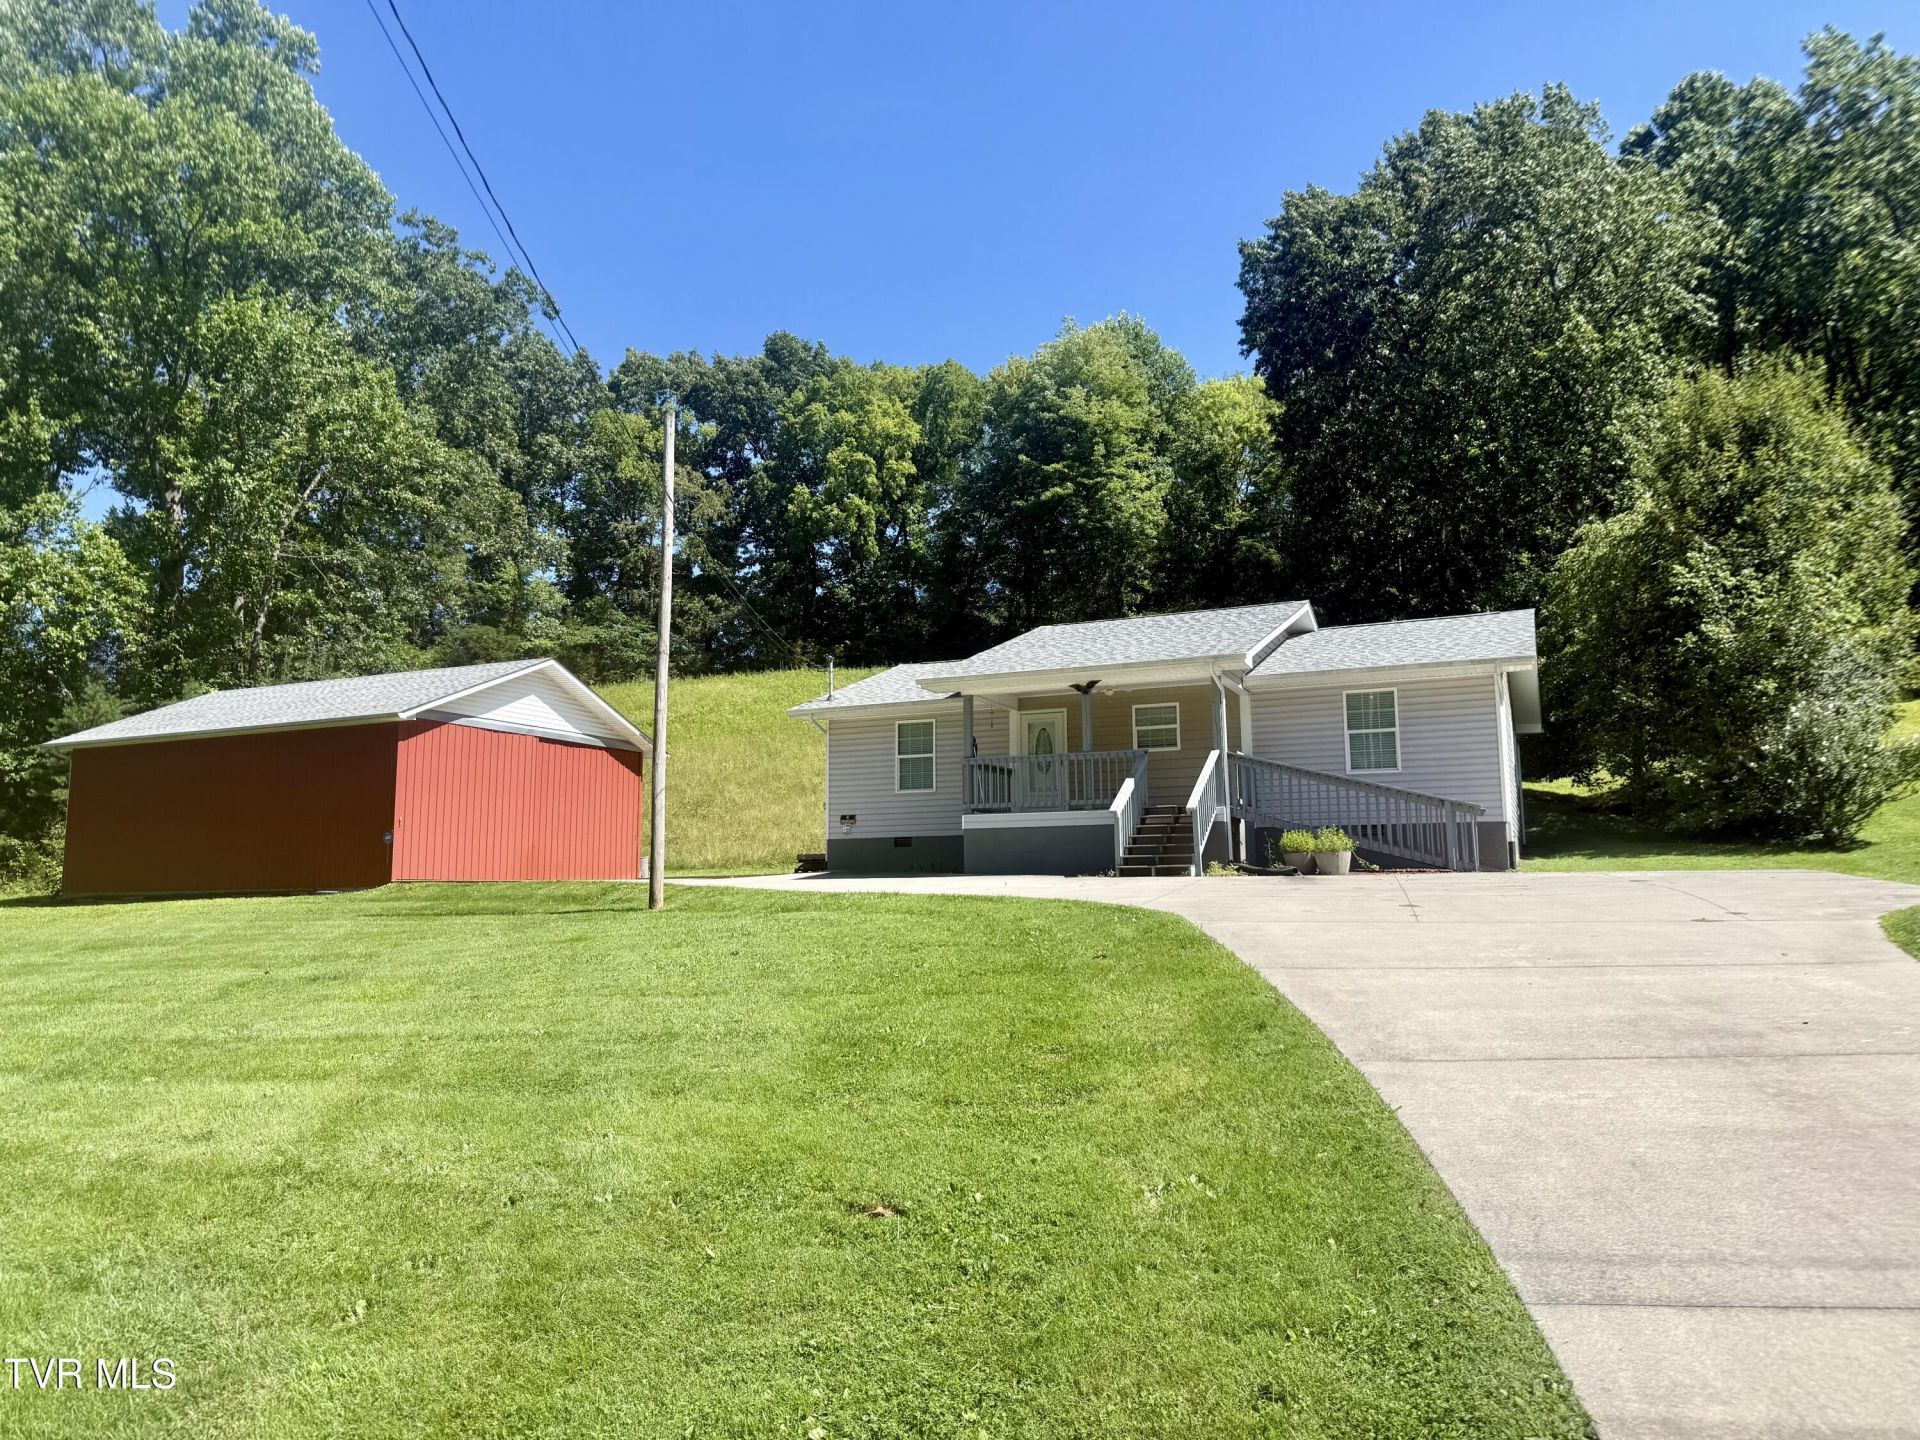
This immaculate one level home is located just outside the city limits. Home was recently constructed and lovingly maintained. Features include: great room with vaulted ceilings, recessed lighting, a gazebo and a LARGE 1,036+/- SQUARE FT BARN WITH A CONCRETE FLOOR (also newer) which could be converted to a detached garage, workshop, etc. All of this located just off of Hwy 19E between Elizabethton, Bluff City, Piney Flats and Bristol. Shopping, banking, etc less than 5 minutes away. SOLD ''AS IS''.
Property Features
Property Type: Residential - Single Family
Basement: Crawl Space
Cooling: Heat Pump
Heating: Heat Pump
Home Style: Ranch
Lot Size: 3.13 Acres
Roof Type: Composition, Shingle
Year Built: 2019
Feature Descriptions
Appliances: Dishwasher, Microwave, Range, Refrigerator
Days on Site: 5
Exterior: Other
Exterior: Vinyl Siding
Flooring: Hardwood, Vinyl
Foundation: Block
Interior: Kitchen Island, Laminate Counters, Open Floorplan, Other, See Remarks
Laundry: Electric Dryer Hookup, Washer Hookup
Lot Dimensions: 450.36X197.64X89.24X252.66X112.78X104.71X142.78X22
Parcel Id: 034 103.02
Parking: Driveway, Concrete, Parking Pad
Rooms Total: 5
Sewer: Septic Tank
Structures: Barn(s)
Topography: Cleared, Rolling Slope, Sloped, Wooded
Water: Public
Windows: Double Pane Windows, Window Treatments
Zoning: Residential
Local Schools
High School: Elizabethton
Middle School: Hunter
Elementary School: Hunter
Listed By / Shown By
Listed By
Agency Name: Randall Birchfield Real Estate
Agency Phone: 423-543-5959
Shown By
Agent Name: Chris Cutshaw
Agent Phone: (423) 312-0667
Agency Title: Crye-Leike Real Estate Services

Source: Tennesse Virginia MLS
Estimate Your Payment
Estimated Payment
$ 1,006.64 per month $890.00 Principal & Interest $0.00 Property Tax (data not provided by mls) $116.64 Homeowner's InsuranceChange Payment Information
CONTACT ME


Privacy Policy / DMCA Notice / ADA Accessibility


This site is hosted, designed and copyright
© 1994 - 2026 by
Delta Media Group, Inc. -- Patent Pending --
379 Minton Hollow Road | MLS# 9998946
This single family home located at 379 Minton Hollow Road, Elizabethton, TN 37643 is currently listed for sale with an asking price of $399,900. This property was built in 2019 and has 3 bedrooms and 2 full baths with 1452 sq. ft. Minton Hollow Road is located in the Not In Subdivision subdivision. Search Not In Subdivision real estate on ccutshaw.easttnliving.net today.