ChrisCutshaw

BEDS3
BATHS2 full
SQUARE FEET1,408
MLS#9999016
STATUSActive
PROPERTY TYPEResidential - Mobile Home
SUBDIVISIONNot In Subdivision
NEIGHBORHOOD405 - Sullvn Grdns-Horse Crk Vill-Lo
Property Description
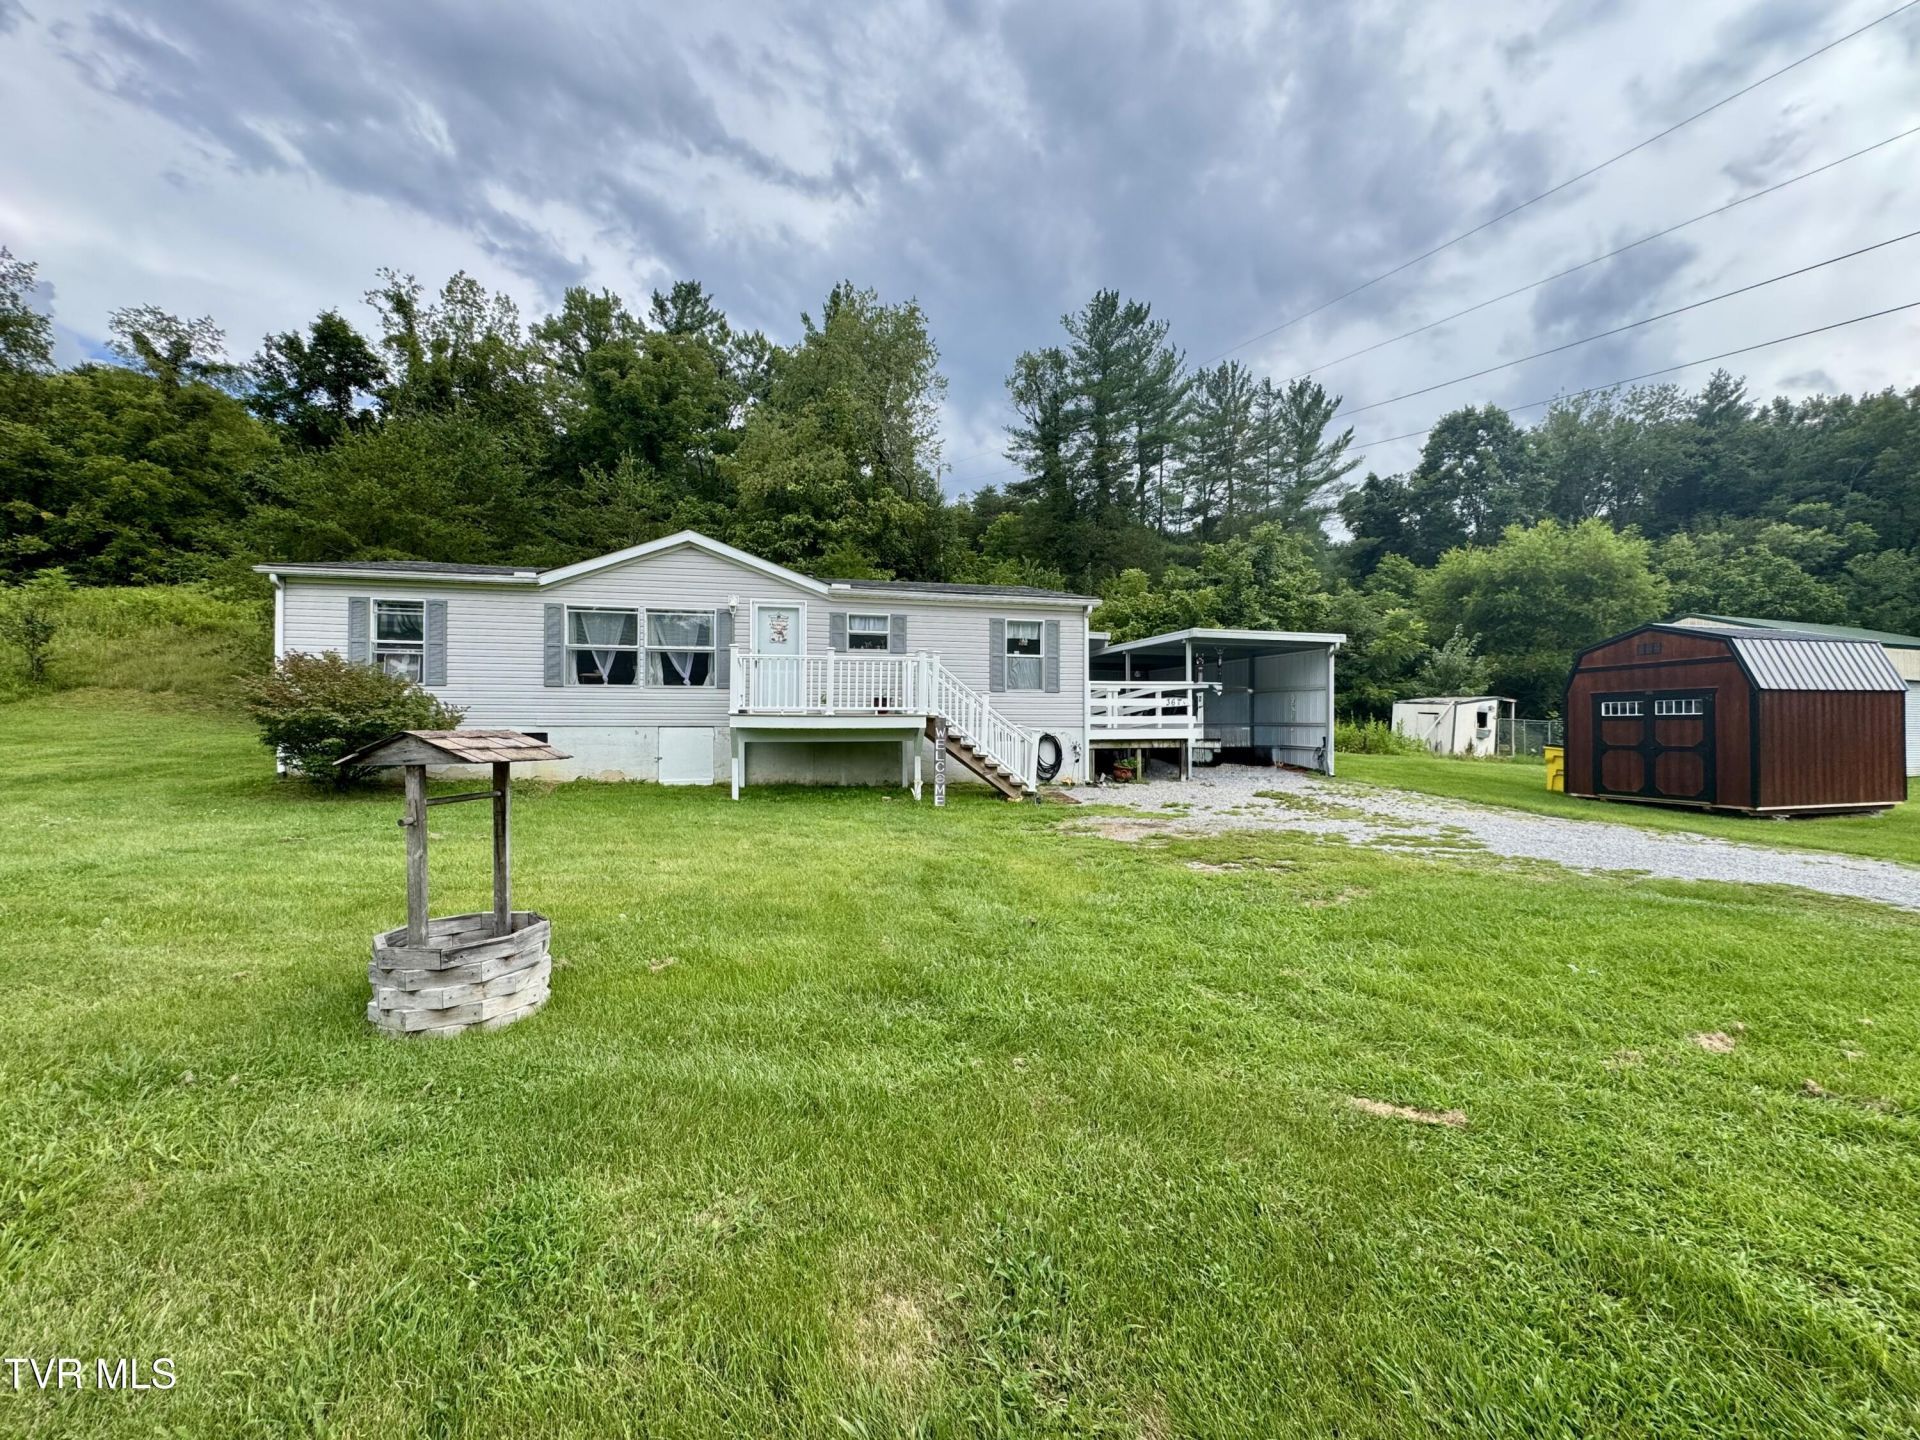
Conveniently located near I-26, this well-maintained 3-bedroom, 2-bath home offers comfort, updates, and over half an acre of outdoor space. The primary suite features a beautifully remodeled bathroom, while the kitchen includes updated appliances. Recent improvements include a newer roof, a recently serviced HVAC system, and a newly added outbuilding for extra storage or workspace. Complete with a carport and accessibility ramp, this home is just minutes from shopping, dining, and schools in Kingsport. Don't miss this move-in-ready opportunity!
Property Features
Property Type: Residential - Mobile Home
Basement: Crawl Space
Cooling: Ceiling Fan(s), Heat Pump
Heating: Heat Pump
Home Style: Other
Lot Size: 0.54 Acres
Roof Type: Shingle
Stories: 1.0
Year Built: 2000
Feature Descriptions
Appliances: Dishwasher, Electric Range, Microwave, Refrigerator
Carport Spaces: 1
Days on Site: 3
Exterior: Vinyl Siding, Other
Flooring: Carpet, Laminate, Luxury Vinyl
Foundation: Pillar/Post/Pier
Interior: Eat-in Kitchen, Laminate Counters, Walk-In Closet(s)
Laundry: Electric Dryer Hookup, Washer Hookup
Lot Dimensions: 103 x 237 x 100 x 229
Parcel Id: 090j B 00210 000
Parking: Driveway, Carport, Gravel
Rooms Total: 8
Sewer: Septic Tank
Structures: Outbuilding
Topography: Cleared, Level
Utilities: Fiber Available, Cable Available, Electricity Connected, Phone Available, Water Connected
Water: Public
Zoning: R 1
Local Schools
High School: West Ridge
Middle School: Sullivan Heights Middle
Elementary School: Sullivan Gardens
Listed By / Shown By
Listed By
Agency Name: Holston Realty, Inc.
Agency Phone: 423-793-8109
Shown By
Agent Name: Chris Cutshaw
Agent Phone: (423) 312-0667
Agency Title: Crye-Leike Real Estate Services

Source: Tennesse Virginia MLS
Estimate Your Payment
Estimated Payment
$ 566.38 per month $500.75 Principal & Interest $0.00 Property Tax (data not provided by mls) $65.63 Homeowner's InsuranceChange Payment Information
CONTACT ME


Privacy Policy / DMCA Notice / ADA Accessibility


This site is hosted, designed and copyright
© 1994 - 2026 by
Delta Media Group, Inc. -- Patent Pending --
3675 Glen Alpine Road | MLS# 9999016
This single family home located at 3675 Glen Alpine Road, Kingsport, TN 37660 is currently listed for sale with an asking price of $225,000. This property was built in 2000 and has 3 bedrooms and 2 full baths with 1408 sq. ft. Glen Alpine Road is located in the Not In Subdivision subdivision. Search Not In Subdivision real estate on ccutshaw.easttnliving.net today.