ChrisCutshaw

BEDS2
BATHS2 full
SQUARE FEET1,279
MLS#1350795
STATUSActive
PROPERTY TYPEResidential - Single Family
SUBDIVISIONDruid Hills
NEIGHBORHOODCumberland County - 34
Property Description
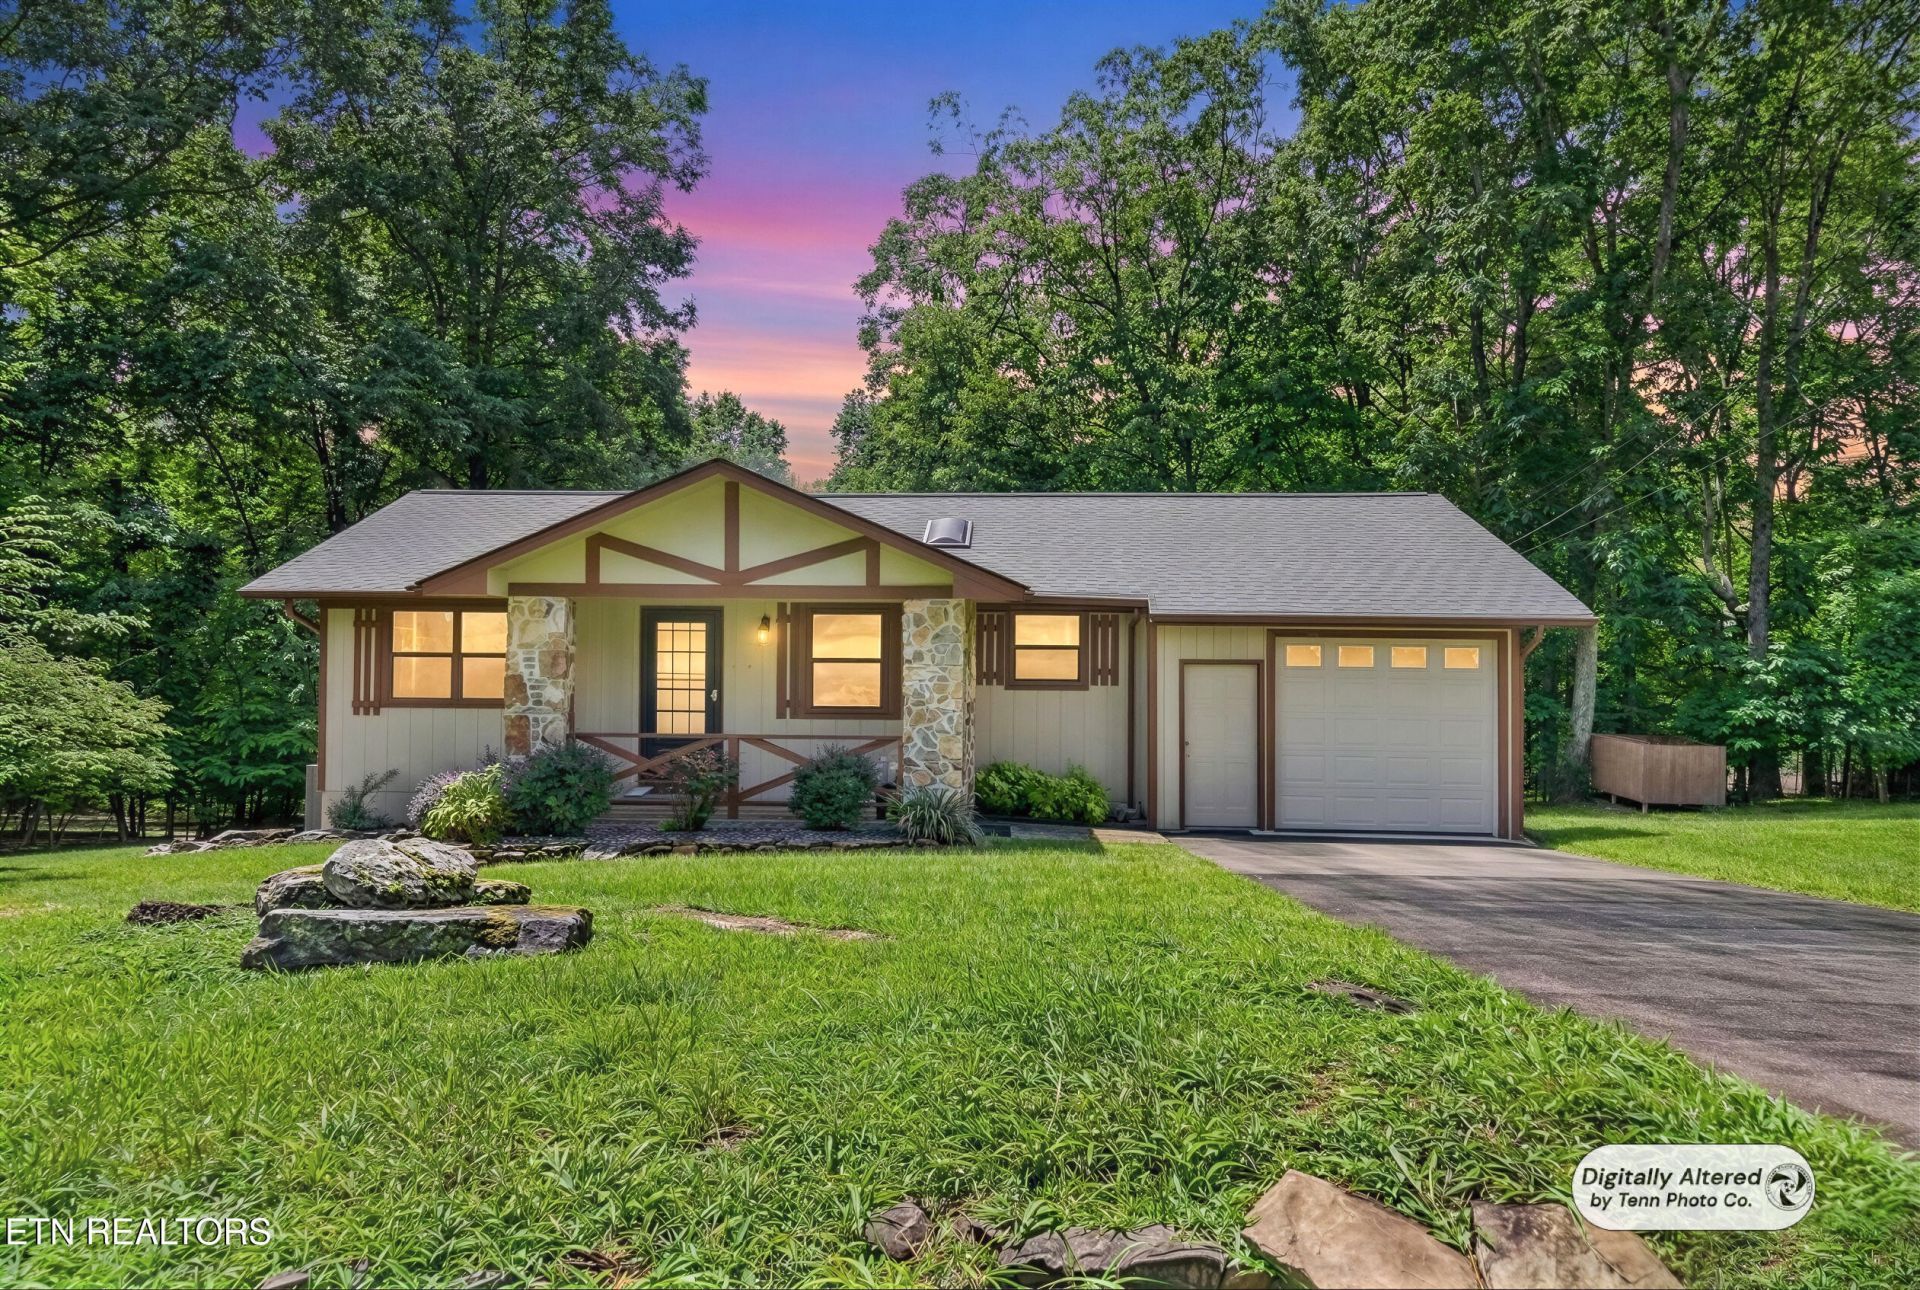
Looking for a little get-away cottage, or are you ready to down size? This won't last! This story book cottage has been completely updated with engineered hardwood and tile flooring. Bathrooms updated with attractive vanities and a step in shower. Open floor plan with a cozy eat in kitchen, flex space for an office or craft room and a 4 seasons room to enjoy the views like sweet twin fawns playfully following mom. Nestled on an oversized wooded lot that is over a 1/2 acre on a cul-de-sac for simple grounded living. The basement/crawl space has an area that would be great for a workshop, gardening room or storage. The attached 1 car garage walks you right into the kitchen for easy groceries. Amenities like the newly renovated Druid Hills Golf complex, swimming pool and library are right around the corner. Quaint, inviting, and surrounded by nature, this home offers an easy place to settle in and enjoy. Buyer to verify information to make an informed offer.
Property Features
Property Type: Residential - Single Family
Cooling: Central Cooling, Ceiling Fan(s)
Fireplaces: 1
Fuel Type: Electric, Propane
Garage: 1 car attached
Heating: Central, Heat Pump, Propane, Electric
Home Style: Cottage
Lot Size: 0.66 Acres
Year Built: 1973
Amenities
Walk-In Closet(s)
Pantry
Eat-in Kitchen
Feature Descriptions
Appliances: Dryer, Range, Refrigerator, Self Cleaning Oven, Washer
Association/Condo Fee: 107/Monthly
Association Amenities: Swimming Pool, Tennis Courts, Club House, Golf Course, Playground, Recreation Facilities, Security, Other
Community Features: Sidewalks
Exterior: Stone, Wood Siding, Frame
Flooring: Laminate, Carpet, Vinyl, Tile
HOA Y/N: Yes
Lot: Cul-De-Sac, Private, Wooded, Golf Community, Irregular Lot, Level, Rolling Slope
Lot Dimensions: 58.4 X 171.6 IRR
Parcel #: 077N A 04600 000
Parking: Off-Street Parking, Garage Door Opener, Attached, Basement, Main Level
Security Features: Smoke Detector
Sewer: Public Sewer
Special View Info: Country Setting, Wood
SQFT Total: 1279
Swimming Pool: Yes
View: Country Setting, Wooded
Water: Public
Wooded: Yes
Local Schools
High School: Stone Memorial
Middle School: Crab Orchard
Elementary School: Crab Orchard
Listed By / Shown By
Listed By
Agency Name: RE/MAX Finest
Shown By
Agent Name: Chris Cutshaw
Agent Phone: (423) 312-0667
Agency Title: Crye-Leike Real Estate Services

Source: East Tennessee REALTORS
Estimate Your Payment
Estimated Payment
$ 578.71 per month $511.66 Principal & Interest $0.00 Property Tax (data not provided by mls) $67.05 Homeowner's InsuranceChange Payment Information
CONTACT ME


Privacy Policy / DMCA Notice / ADA Accessibility


This site is hosted, designed and copyright
© 1994 - 2026 by
Delta Media Group, Inc. -- Patent Pending --
36 Druid Circle | MLS# 1350795
This single family home located at 36 Druid Circle, Crossville, TN 38558 is currently listed for sale with an asking price of $229,900. This property was built in 1973 and has 2 bedrooms and 2 full baths with 1279 sq. ft. Druid Circle is located in the Druid Hills subdivision. Search Druid Hills real estate on ccutshaw.easttnliving.net today.