ChrisCutshaw

BEDS2
BATHS2 full
SQUARE FEET1,320
MLS#712493
STATUSActive
PROPERTY TYPEResidential - Single Family
Property Description
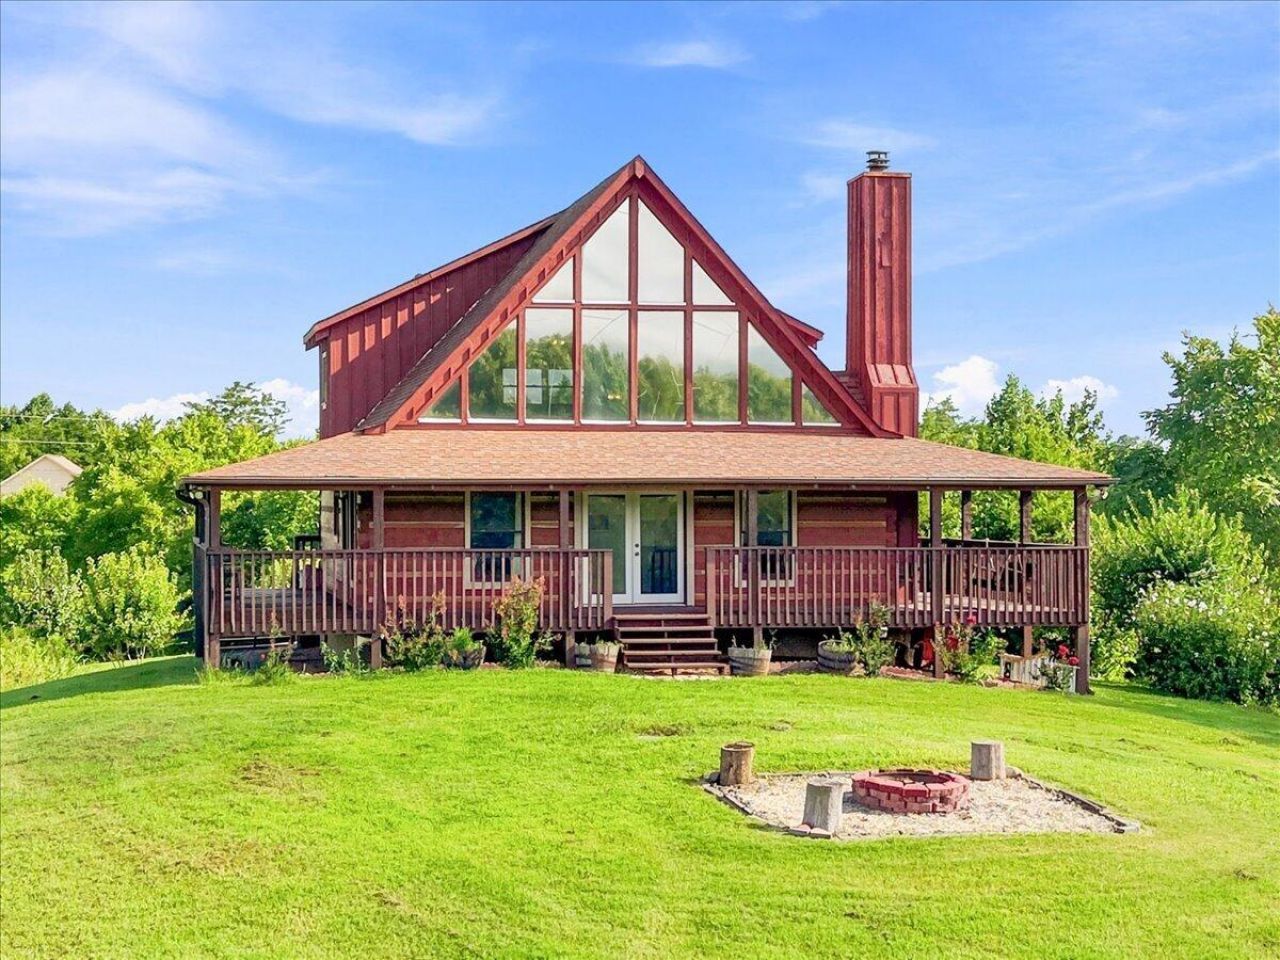
Tranquil and peaceful, this mountain retreat offers breathtaking views, privacy, and room to recharge. Perched on 5.28 acres, the cabin overlooks Douglas Lake on one side and English Mountain on the other, creating a setting that feels worlds away from the everyday.The wraparound porch is the perfect place to enjoy morning coffee, watch the sunset paint the mountains and lake in vibrant colors, or entertain guests while taking in the scenery. Inside, the mainlevel features an open-concept kitchen, dining, and living area anchored by a beautiful stone fireplace. Expansive windows showcase the views from nearly every angle, while the deck;s counterprovides an inspiring spot to work remotely, catch up on emails, or simply enjoy the landscape.Also on the main level are a bedroom, full bathroom, and laundry room. Upstairs, an open loft bedroom, bathroom, and walk-in closet create a private retreat where you;ll wake each morning to unforgettable mountain and lake views.Whether you're gathering with family and friends, enjoying a quiet evening by the fire with your fur baby, or simply soaking in the solitude, this property offers a rare opportunity to relax the mind,restore the body, and refresh the soul.Updates since 2021 include: HVAC (2022), water heater (2022), asphalt driveway (2022), deckstaining (2021), chinking repairs (2021), septic pumped (2021), new roof on smaller shed (2021),and new roof on larger shed (2026).
Property Features
Property Type: Residential - Single Family
Cooling: Central Air, Heat Pump, Electric, Ceiling Fan(s)
Fireplaces: 1
Heating: Central, Heat Pump, Forced Air, Electric
Home Style: A-Frame, Log
Lot Size: 5.28 Acres
Roof Type: Shingle
Stories: 1.5
Year Built: 1998
Feature Descriptions
Appliances: Dryer, Washer, Range Hood, Refrigerator, Microwave, Electric Water Heater, Electric Range, Disposal
Exterior: Batts Insulation, Log
Exterior: Fire Pit, Storage, Rain Gutters, Lighting
Fencing: None
Fireplace: Living Room, Wood Burning
Flooring: Carpet, Simulated Wood
HOA Y/N: No
Interior: Beamed Ceilings, Walk-In Closet(s), Primary Downstairs, Pantry, Open Floorplan, Natural Woodwork, High Speed Internet, High Ceilings, Granite Counters, Ceiling Fan(s), Cathedral Ceiling(s)
Laundry: In Bathroom, Washer Hookup, Main Level, Electric Dryer Hookup
Lot: Back Yard, Views, Sloped Down, Secluded, Private, Irregular Lot, Gentle Sloping, Front Yard, Cul-De-Sac
Lot Dimensions: 5.28
Outbuildings: Shed(s)
Parcel #: 085 14200 000
Pool: None
Porch/Patio/Deck: Covered, Wrap Around, Deck
Rooms Total: 5
Sewer: Septic Tank
Special View Info: Lake, Mountain(s)
View: Lake, Mountain(s)
Water: Private, Well
Windows: Drapes, Single Pane Windows, Wood Frames
Local Schools
High School: Jefferson
Middle School: Maury
Elementary School: Dandridge
Listed By / Shown By
Listed By
Agency Name: Crye-Leike Premier Real Estate LLC

Shown By
Agent Name: Chris Cutshaw
Agent Phone: (423) 312-0667
Source: Lakeway MLS
Estimate Your Payment
Estimated Payment
$ 1,246.03 per month $1,101.66 Principal & Interest $0.00 Property Tax (data not provided by mls) $144.38 Homeowner's InsuranceChange Payment Information
CONTACT ME


Privacy Policy / DMCA Notice / ADA Accessibility


This site is hosted, designed and copyright
© 1994 - 2026 by
Delta Media Group, Inc. -- Patent Pending --
355 Indigo Trail | MLS# 712493
This single family home located at 355 Indigo Trail, Dandridge, TN 37725 is currently listed for sale by Crye-Leike Premier Real Estate LLC, with an asking price of $495,000. This property was built in 1998 and has 2 bedrooms and 2 full baths with 1320 sq. ft. Search Dandridge real estate on ccutshaw.easttnliving.net today.