ChrisCutshaw

BEDS3
BATHS3 full
SQUARE FEET2,104
MLS#313006
STATUSActive
PROPERTY TYPEResidential - Single Family
NEIGHBORHOODCosby
Property Description
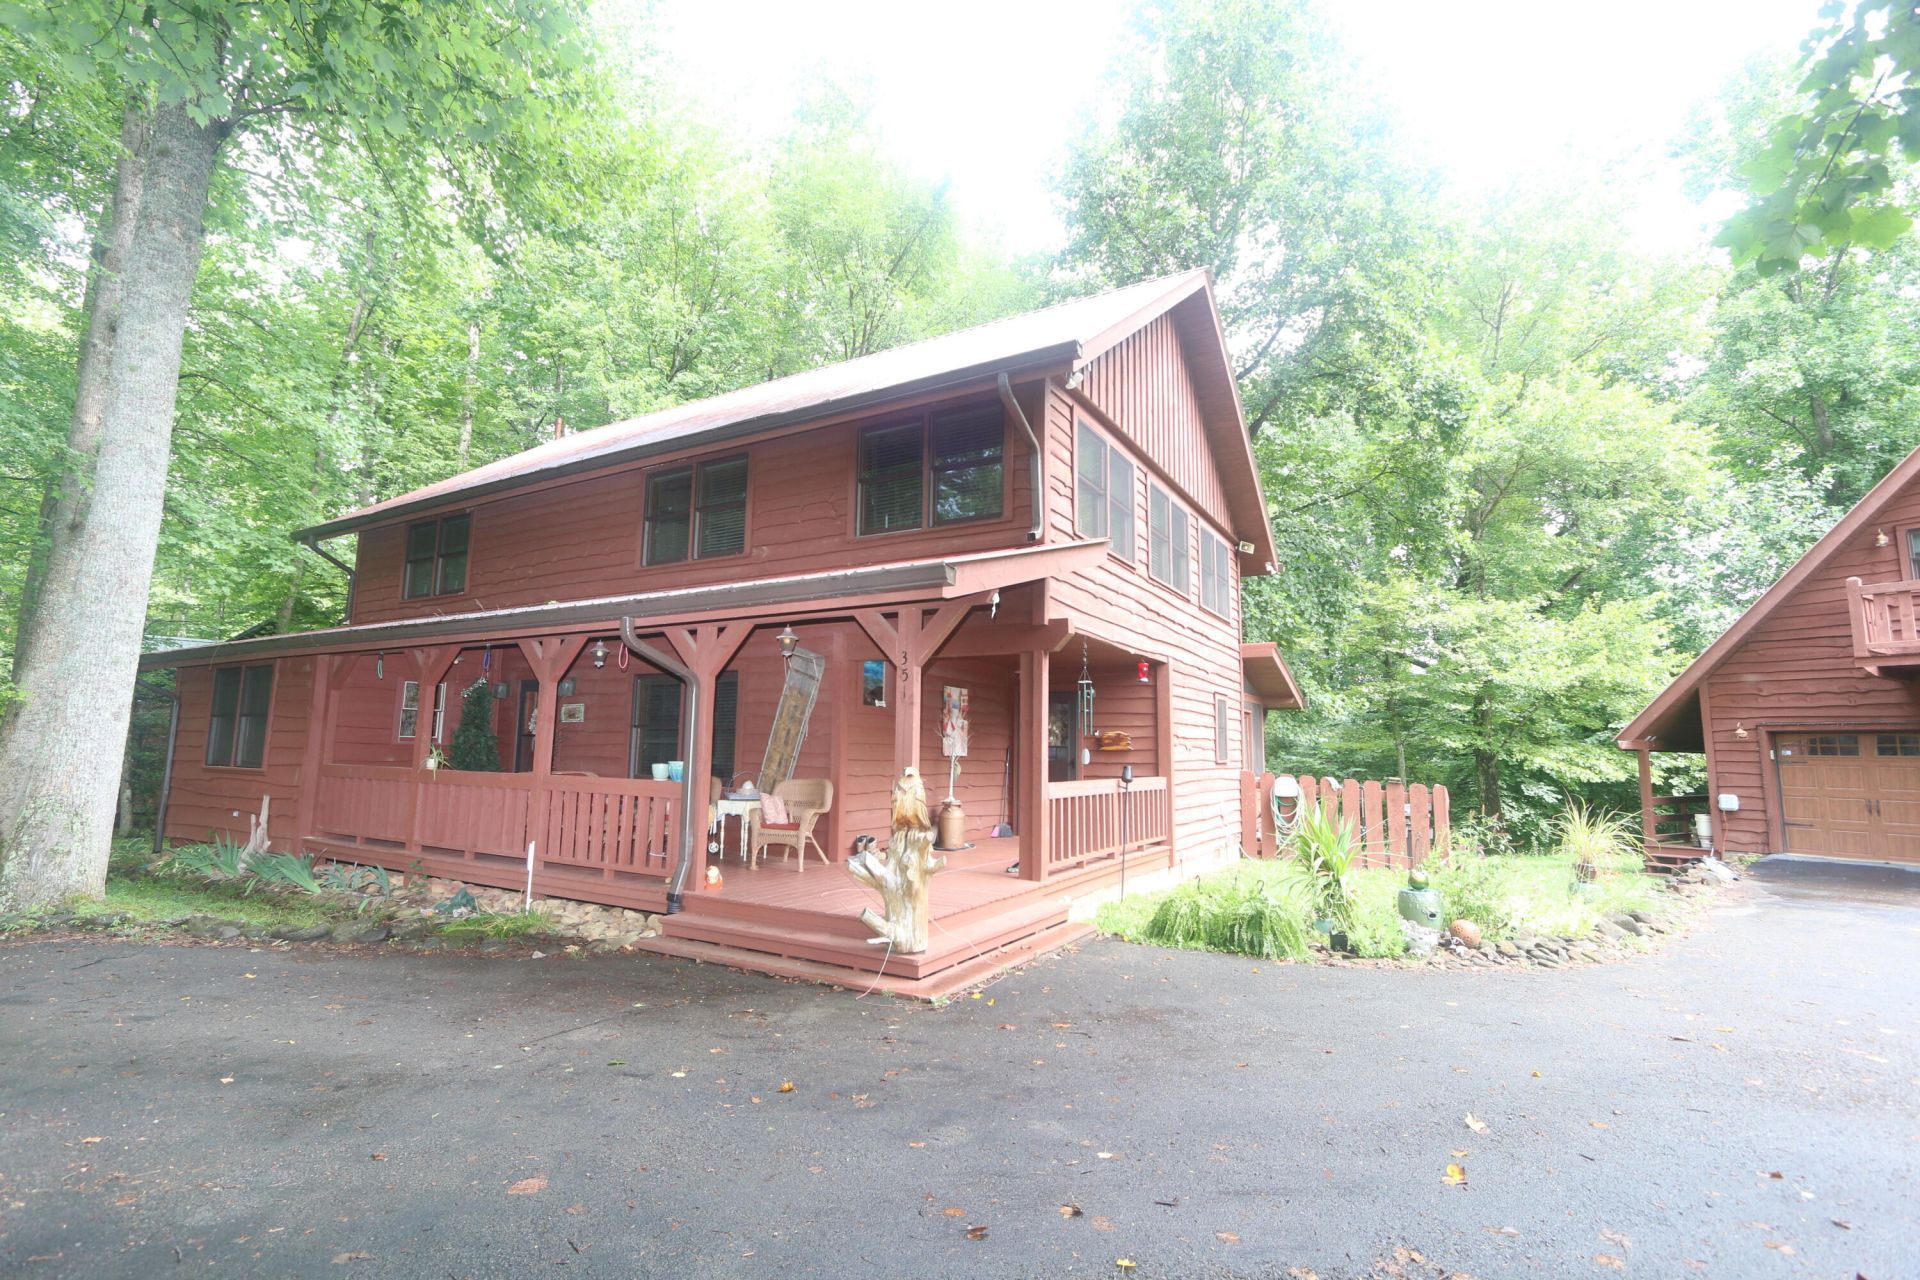
3 bedroom 3.5 bath home located just a few minutes from the national park. Gated community with easy access to the interstate. Master bedroom on the main level with walk in closets. master bath has walk in shower and a cornerjetted tub. The living room has a vaulted ceiling that opens into the loft area. Large area for entertaining. The 2 car garage offers a work shopand lots of storage. Upstairs to the garage is a bonus room with a full bath. Separate HVAC for the bonus room. The kitchen has double ovens,lots of cabinets and counterspace.
Property Features
Property Type: Residential - Single Family
Cooling: Central Air, Heat Pump
Fireplaces: 1
Garage: 2
Heating: Heat Pump
Home Style: Cabin
Lot Size: 0.68 Acres
Taxes: $2,004
Year Built: 2002
Feature Descriptions
Appliances: Dishwasher, Disposal, Double Oven, Gas Cooktop, Gas Water Heater, Microwave, Refrigerator
Common Amenities: Gated
Days on Site: 9
Exterior: Frame, Wood Siding
Exterior Amenities: Rain Gutters
Fireplace: Gas Log
Flooring: Carpet, Laminate
Interior Amenities: Cathedral Ceiling(s), Eat-in Kitchen, Kitchen Island, Kitchen/Dining Combo, Pantry, Soaking Tub, Walk-In Closet(s), Walk-In Shower(s)
Laundry: Electric Dryer Hookup, Washer Hookup
Lot: Back Yard, Level
Lot Dimensions: 91.69X249.48
Parcel #: 127C A 01000 000
Parking: Detached, Driveway, Garage Door Opener
Patio/Porch: Covered, Porch
Utilities: Electricity Available, Water Connected
Listed By / Shown By
Listed By
Agency Name: United Real Estate Solutions
Shown By
Agent Name: Chris Cutshaw
Agent Phone: (423) 312-0667
Agency Title: Crye-Leike Real Estate Services

Source: GSMAR MLS
Estimate Your Payment
Estimated Payment
$ 1,488.55 per month $1,168.42 Principal & Interest $167.00 Property Tax $153.13 Homeowner's InsuranceChange Payment Information
CONTACT ME


Privacy Policy / DMCA Notice / ADA Accessibility


This site is hosted, designed and copyright
© 1994 - 2026 by
Delta Media Group, Inc. -- Patent Pending --
351 Warrior Ridge Way | MLS# 313006
This single family home located at 351 Warrior Ridge Way, Cosby, TN 37722 is currently listed for sale with an asking price of $525,000. This property was built in 2002 and has 3 bedrooms and 3 full baths with 2104 sq. ft.Search Cosby real estate on ccutshaw.easttnliving.net today.