ChrisCutshaw

BEDS3
BATHS2 full 1 partial
SQUARE FEET2,033
MLS#1350812
STATUSActive
PROPERTY TYPEResidential - Single Family
SUBDIVISIONCove Meadows
NEIGHBORHOODSevier County - 27
Property Description
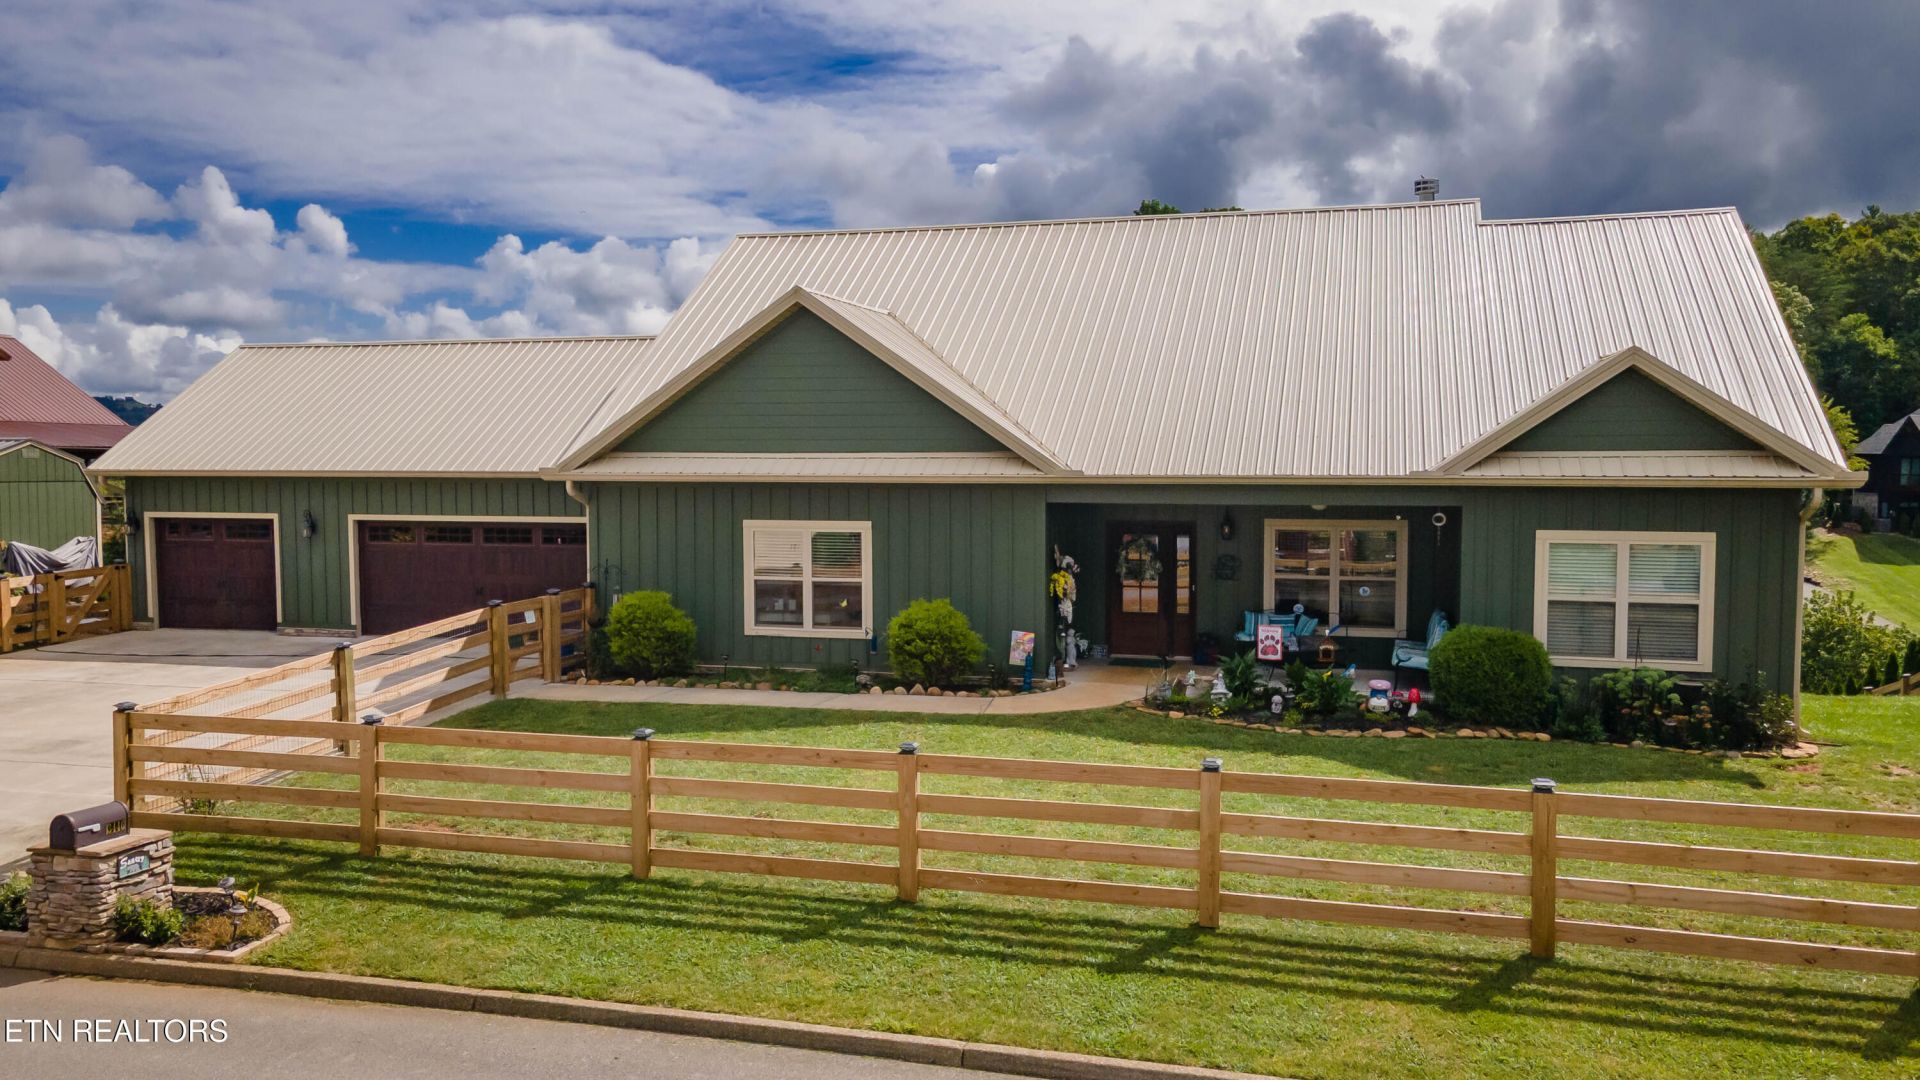
Looking for STUNNING VIEWS. This is the right property for you. Beautiful Cove Meadows subdivision is in the heart of Wears Valley near the end of a cul-de-sac. The home was built with low maintenance in mind and has city water and county roads. It offers single-level living with 2033 square feet, 3 bedrooms, 2.5 baths, luxury vinyl plank flooring, a stacked stone fireplace, granite countertops, covered porches, and all main appliances (Dryer and washer do not convey). Outside, enjoy living and beautiful views from the deck and patio with a firepit and hot tub. There is a three-car garage and a storage building. Located close to all attractions, dining, hiking, fishing, horseback riding, and entertainment. Just minutes from the Great Smoky Mountain National Park. This subdivision can serve as a permanent residence, second home, or overnight rental. Current use has been as a residence. This is one you don't want to miss- call for a showing today.
Property Features
Property Type: Residential - Single Family
Cooling: Central Cooling
Fireplaces: 1
Fuel Type: Electric, Propane
Garage: 3 car attached
Heating: Central, Heat Pump, Propane, Electric
Home Style: Other, Craftsman
Lot Size: 0.56 Acres
Amenities
Kitchen Island
Feature Descriptions
Appliances: Gas Range, Dishwasher, Disposal, Microwave, Refrigerator
Exterior: Other, Fiber Cement, Frame
Fireplace: Wood Burning, Other
Flooring: Other
Lot: Other, Cul-De-Sac, Level
Parcel #: 124H C 03900 000
Parking: Attached, Main Level
Sewer: Septic Tank
Special View Info: Mountain View
SQFT Total: 2033
View: Mountain View
Water: Public
Listed By / Shown By
Listed By
Agency Name: Mountain Realty Group
Shown By
Agent Name: Chris Cutshaw
Agent Phone: (423) 312-0667
Agency Title: Crye-Leike Real Estate Services

Source: East Tennessee REALTORS
Estimate Your Payment
Estimated Payment
$ 2,259.22 per month $1,997.45 Principal & Interest $0.00 Property Tax (data not provided by mls) $261.77 Homeowner's InsuranceChange Payment Information
CONTACT ME


Privacy Policy / DMCA Notice / ADA Accessibility


This site is hosted, designed and copyright
© 1994 - 2026 by
Delta Media Group, Inc. -- Patent Pending --
3446 Cove Meadows Drive | MLS# 1350812
This single family home located at 3446 Cove Meadows Drive, Sevierville, TN 37862 is currently listed for sale with an asking price of $897,500. This property has 3 bedrooms and 2 full and 1 partial baths with 2033 sq. ft. Cove Meadows Drive is located in the Cove Meadows subdivision. Search Cove Meadows real estate on ccutshaw.easttnliving.net today.