ChrisCutshaw

BEDS1
BATHS2 full
SQUARE FEET874
MLS#1350188
STATUSActive
PROPERTY TYPEResidential - Single Family
SUBDIVISIONTwin Mtn
NEIGHBORHOODSevier County - 27
Property Description
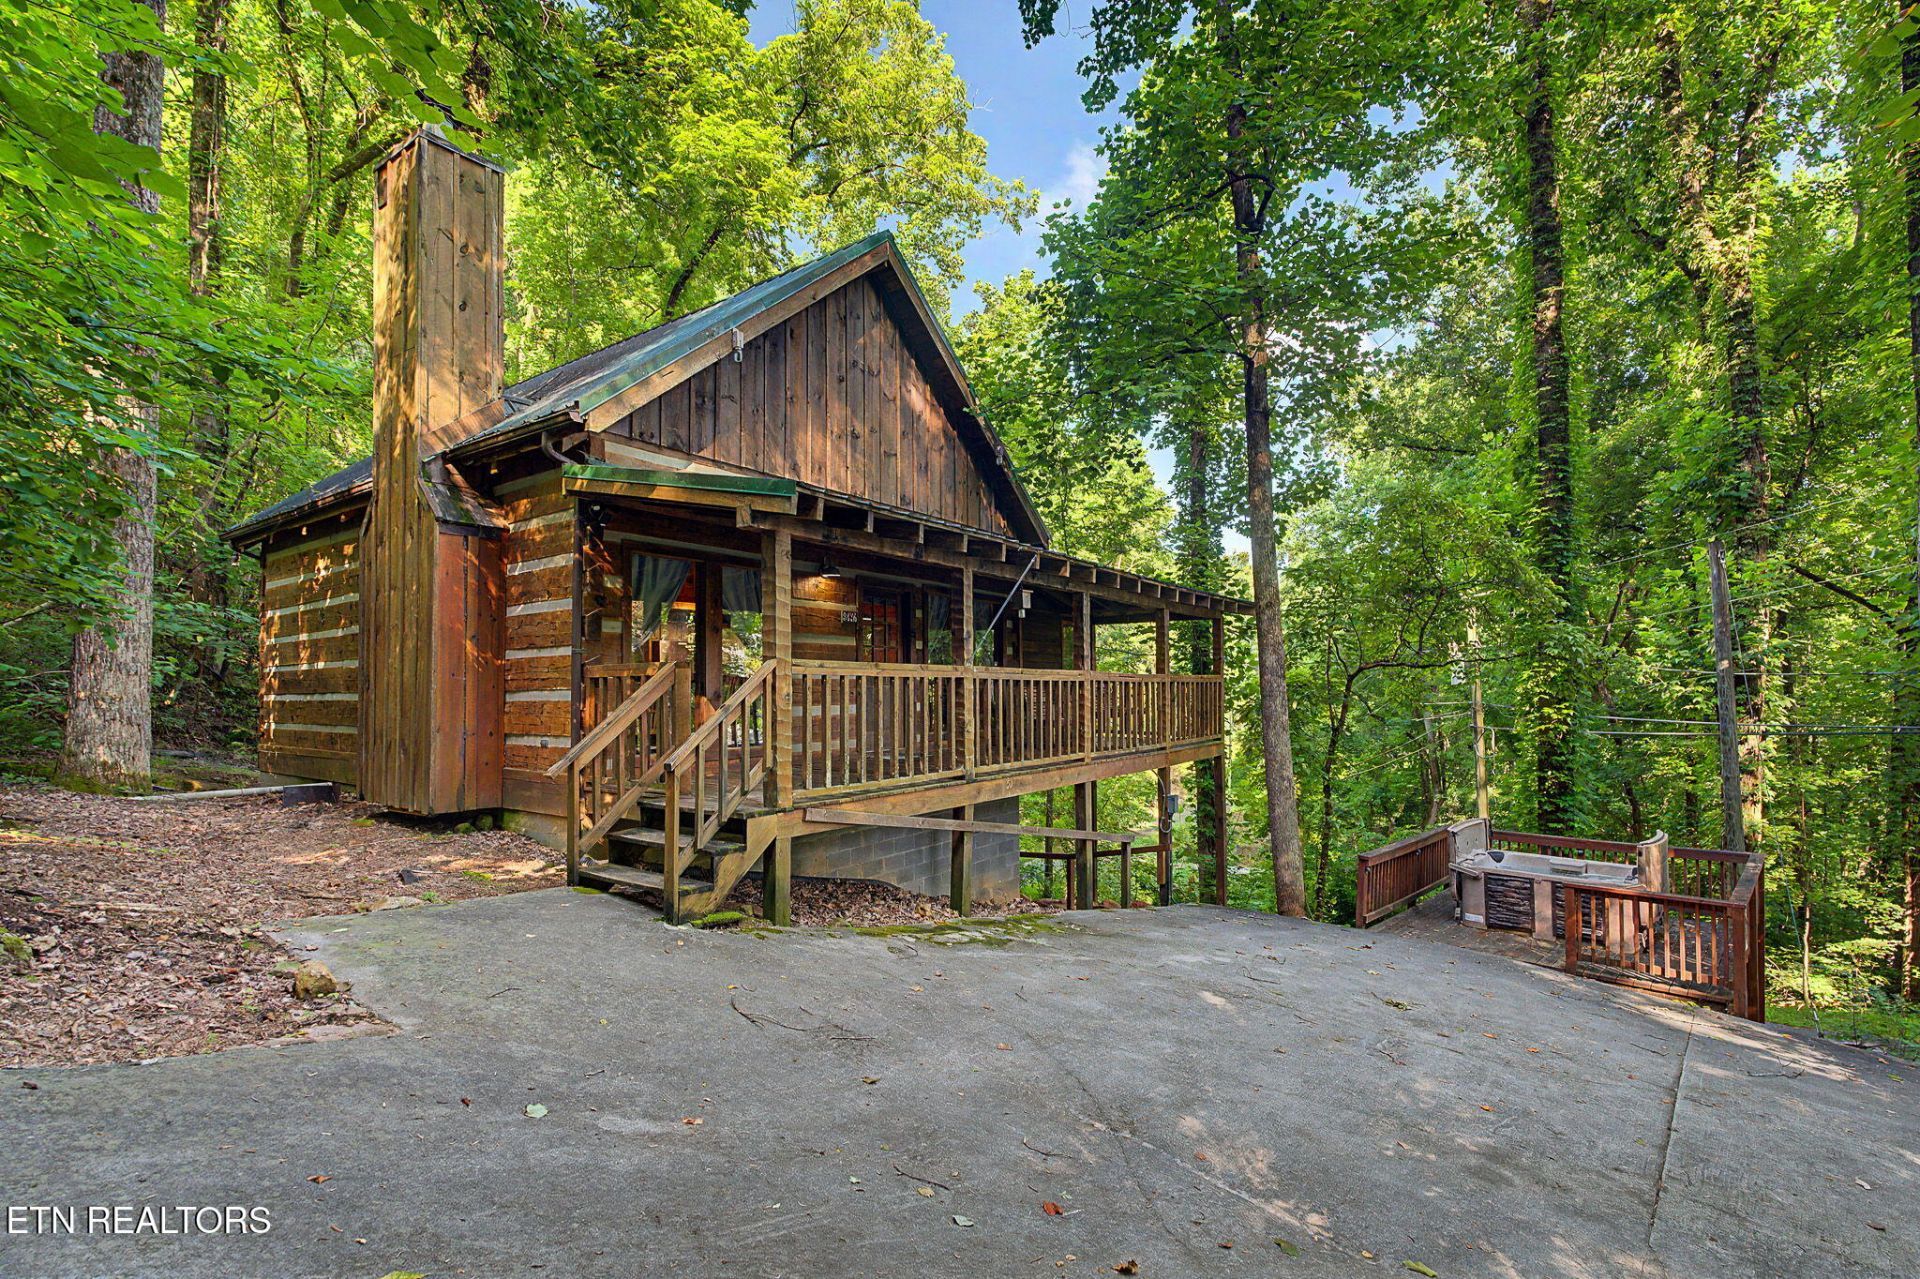
Whether you're looking for an income producing STR with proven numbers or your very own private retreat then this cozy log cabin is sure to deliver! Start your mornings off sipping coffee on the covered front porch and end your evenings with soaking in the hot-tub! This charmer is tucked away from the hustle and bustle offering some seclusion yet within only a short 2.5 mile drive you're in the heart of Pigeon Forge where you'll find plenty of activities including shopping, dining and adventure! You're also within close proximity of the Great Smoky Mountain National Park where you can enjoy hiking, sightseeing or just a peaceful drive enjoying the scenery.Recent updates include; all new furniture (that conveys), flooring, granite in the kitchen, and lighting! Seller also recently installed a new well. Currently sleeps 4 but could easily accommodate 6. Last year gross earnings were just over $48K!Buyer and agent to verify all information. Some drone photography was used.
Property Features
Property Type: Residential - Single Family
Cooling: Central Cooling
Fireplaces: 1
Fuel Type: Electric
Heating: Central, Electric
Home Style: Log
Lot Size: 0.77 Acres
Year Built: 1994
Amenities
Pantry
Feature Descriptions
Appliances: Dryer, Microwave, Range, Refrigerator, Washer
Days on Site: 5
Exterior: Log, Frame
Fireplace: Electric, Stone
Flooring: Hardwood, Tile
Lot: Private, Wooded
Parcel #: 093E B 030.00
Parking: Off-Street Parking, Main Level
Security Features: Smoke Detector
Sewer: Septic Tank
Special View Info: Wooded
SQFT Total: 874
View: Wooded
Water: Well
Wooded: Yes
Listed By / Shown By
Listed By
Agency Name: Southern Charm Homes
Shown By
Agent Name: Chris Cutshaw
Agent Phone: (423) 312-0667
Agency Title: Crye-Leike Real Estate Services

Source: East Tennessee REALTORS
Estimate Your Payment
Estimated Payment
$ 1,006.64 per month $890.00 Principal & Interest $0.00 Property Tax (data not provided by mls) $116.64 Homeowner's InsuranceChange Payment Information
CONTACT ME


Privacy Policy / DMCA Notice / ADA Accessibility


This site is hosted, designed and copyright
© 1994 - 2026 by
Delta Media Group, Inc. -- Patent Pending --
3426 Twin City Way | MLS# 1350188
This single family home located at 3426 Twin City Way, Pigeon Forge, TN 37863 is currently listed for sale with an asking price of $399,900. This property was built in 1994 and has 1 bedrooms and 2 full baths with 874 sq. ft. Twin City Way is located in the Twin Mtn subdivision. Search Twin Mtn real estate on ccutshaw.easttnliving.net today.