ChrisCutshaw

BEDS4
BATHS2 full
SQUARE FEET1,924
MLS#1350207
STATUSActive
PROPERTY TYPEResidential - Single Family
NEIGHBORHOODAnderson County - 30
Property Description
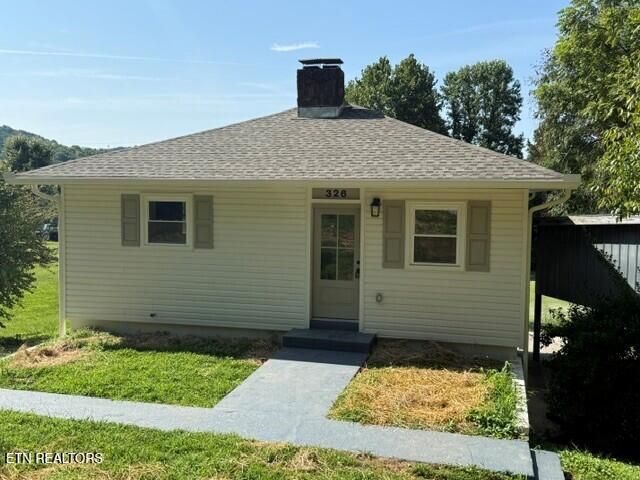
Almost Two Acres. County Setting. Private Pond. Take a look at this completely remodeled basement ranch on a private nearly two-acre parcel just off of Clinton Highway. This house has four bedrooms, two bathrooms and has been completely remodeled from top to bottom. Almost everything in the house is new including a new kitchen with quartz countertops and stainless-steel appliances, new beautifully refinished hardwood floors on the main level, two new bathrooms, new light fixtures, a new roof, a new HVAC, and new interior and exterior paint. The house sits on a great private parcel of land that includes a private pond. Bring your fishing pole and catch the big one out there or stock the pond yourself! There is also a covered RV parking area. Enjoy an up-to-date house with land in a great price range close to everything in Powell and Clinton. Owner/Agent.
Property Features
Property Type: Residential - Single Family
Basement: Yes
Cooling: Central Cooling
Fireplaces: 1
Fuel Type: Electric
Heating: Central, Electric
Home Style: Traditional
Lot Size: 1.89 Acres
Year Built: 1955
Amenities
Windows - Vinyl
Feature Descriptions
Appliances: Dishwasher, Disposal, Microwave, Range, Refrigerator
Days on Site: 6
Exterior: Frame
Fireplace: Brick, Wood Burning
Flooring: Hardwood
Lot: Pond, Wooded
Parcel #: 097 034.02
Parking: Off-Street Parking, Carport, RV Parking
Sewer: Public Sewer
Special View Info: Country Setting
SQFT Total: 1924
View: Country Setting
Water: Public
Wooded: Yes
Local Schools
High School: Clinton
Middle School: Clinton
Elementary School: Claxton
Listed By / Shown By
Listed By
Agency Name: The Real Estate Firm, Inc.
Shown By
Agent Name: Chris Cutshaw
Agent Phone: (423) 312-0667
Agency Title: Crye-Leike Real Estate Services

Source: East Tennessee REALTORS
Estimate Your Payment
Estimated Payment
$ 1,006.64 per month $890.00 Principal & Interest $0.00 Property Tax (data not provided by mls) $116.64 Homeowner's InsuranceChange Payment Information
CONTACT ME


Privacy Policy / DMCA Notice / ADA Accessibility


This site is hosted, designed and copyright
© 1994 - 2026 by
Delta Media Group, Inc. -- Patent Pending --
326 Tillery Rd | MLS# 1350207
This single family home located at 326 Tillery Rd, Powell, TN 37849 is currently listed for sale with an asking price of $399,900. This property was built in 1955 and has 4 bedrooms and 2 full baths with 1924 sq. ft.Search Anderson County - 30 real estate on ccutshaw.easttnliving.net today.