ChrisCutshaw

BEDS2
BATHS2 full
SQUARE FEET1,340
MLS#310066
STATUSPending
PROPERTY TYPEResidential - Single Family
SUBDIVISIONWaldens Ridge
NEIGHBORHOODSevierville
Property Description
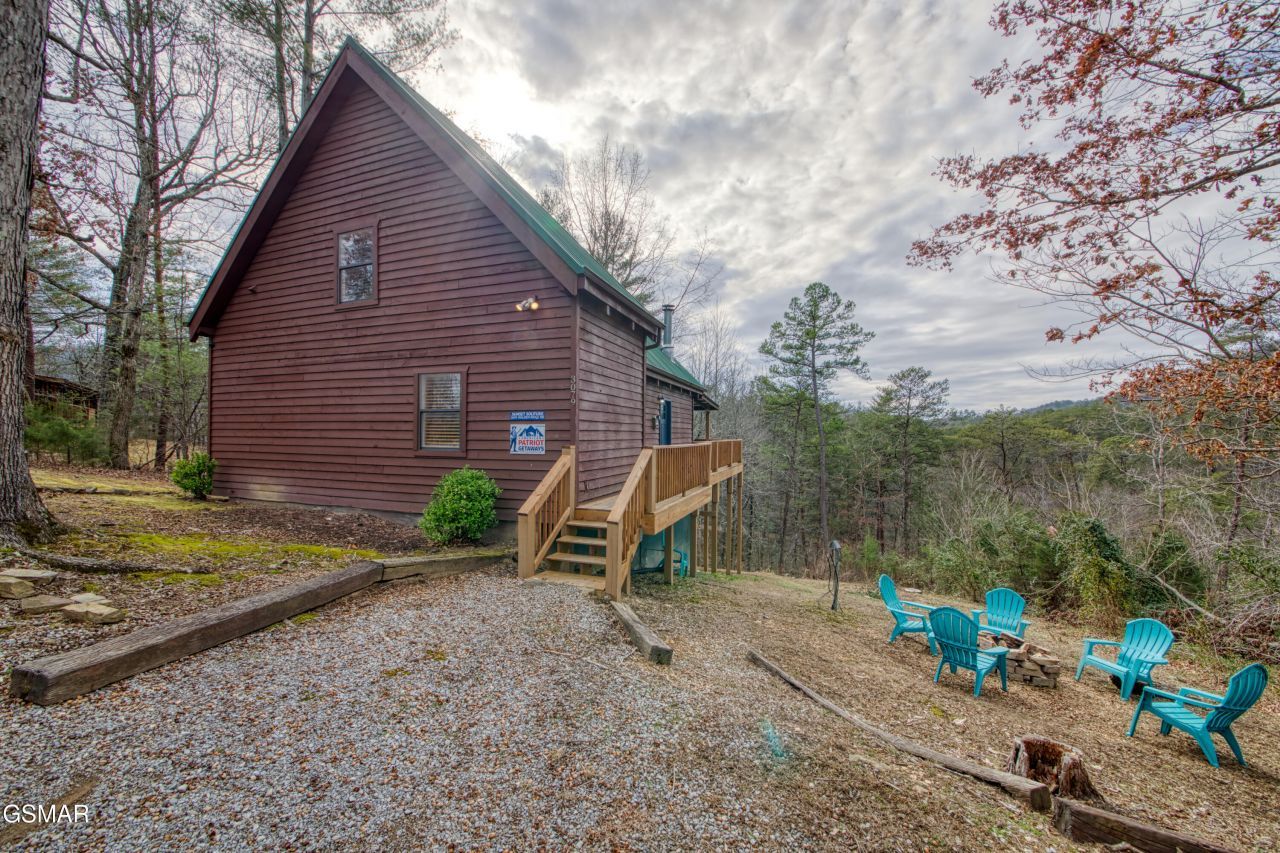
Beautifully updated wood-sided cabin with high-quality finishes that is privately located in good proximity to all of the attractions including the Great Smoky Mountains National Park. This recently updated property features an open concept living room, dining room, and kitchen combination with a primary bedroom/bathroom on the main level. Upstairs you will find a second bedroom with ensuite bathroom, and a large bonus room with vaulted ceilings. Enjoy the nice mountain view from the hot tub on your recently constructed deck. Updates include the kitchen, bathrooms, and flooring throughout. Rental Projections are $60,000 - $70,000 Annually. Make Sunset Solitude your private getaway or add this unit to your rental portfolio.
Property Features
Property Type: Residential - Single Family
Basement: Crawl Space
Cooling: Central Air, Electric
Fireplaces: 1
Fuel Type: Electric
Heating: Electric, Heat Pump
Home Style: Cabin
Lot Size: 0.58 Acres
Taxes: $1,925
Year Built: 1996
Feature Descriptions
Appliances: Dishwasher, Dryer, Electric Range, Microwave, Range Hood, Refrigerator, Washer, Water Softener Owned
Days on Site: 181
Exterior: Log, Wood Siding
Exterior Amenities: Rain Gutters
Fireplace: Wood Burning
Flooring: Wood
Interior Amenities: Cathedral Ceiling(s), Ceiling Fan(s), High Speed Internet, Solid Surface Counters
Laundry: Electric Dryer Hookup, Washer Hookup
Lot: Wooded
Lot Dimensions: 113.74 X 196.98 IRR
Parcel #: 103I B 00300 000
Patio/Porch: Deck
Special View Info: Mountain(s)
View: Mountain(s)
Windows: Double Pane Windows
Wooded: Yes
Listed By / Shown By
Listed By
Agency Name: Alliance Sotheby's International Realty
Shown By
Agent Name: Chris Cutshaw
Agent Phone: (423) 312-0667
Agency Title: Crye-Leike Real Estate Services

Source: GSMAR MLS
Estimate Your Payment
Estimated Payment
$ 1,293.17 per month $1,001.50 Principal & Interest $160.42 Property Tax $131.25 Homeowner's InsuranceChange Payment Information
CONTACT ME


Privacy Policy / DMCA Notice / ADA Accessibility


This site is hosted, designed and copyright
© 1994 - 2026 by
Delta Media Group, Inc. -- Patent Pending --
3079 Walden Ridge Road | MLS# 310066
This single family home located at 3079 Walden Ridge Road, Sevierville, TN 37862 is currently listed for sale with an asking price of $450,000. This property was built in 1996 and has 2 bedrooms and 2 full baths with 1340 sq. ft. Walden Ridge Road is located in the Waldens Ridge subdivision. Search Waldens Ridge real estate on ccutshaw.easttnliving.net today.