ChrisCutshaw

BEDS3
BATHS2 full
SQUARE FEET1,540
MLS#313058
STATUSActive
PROPERTY TYPEResidential -
SUBDIVISIONEagles Ridge Resort
NEIGHBORHOODSevierville
Property Description
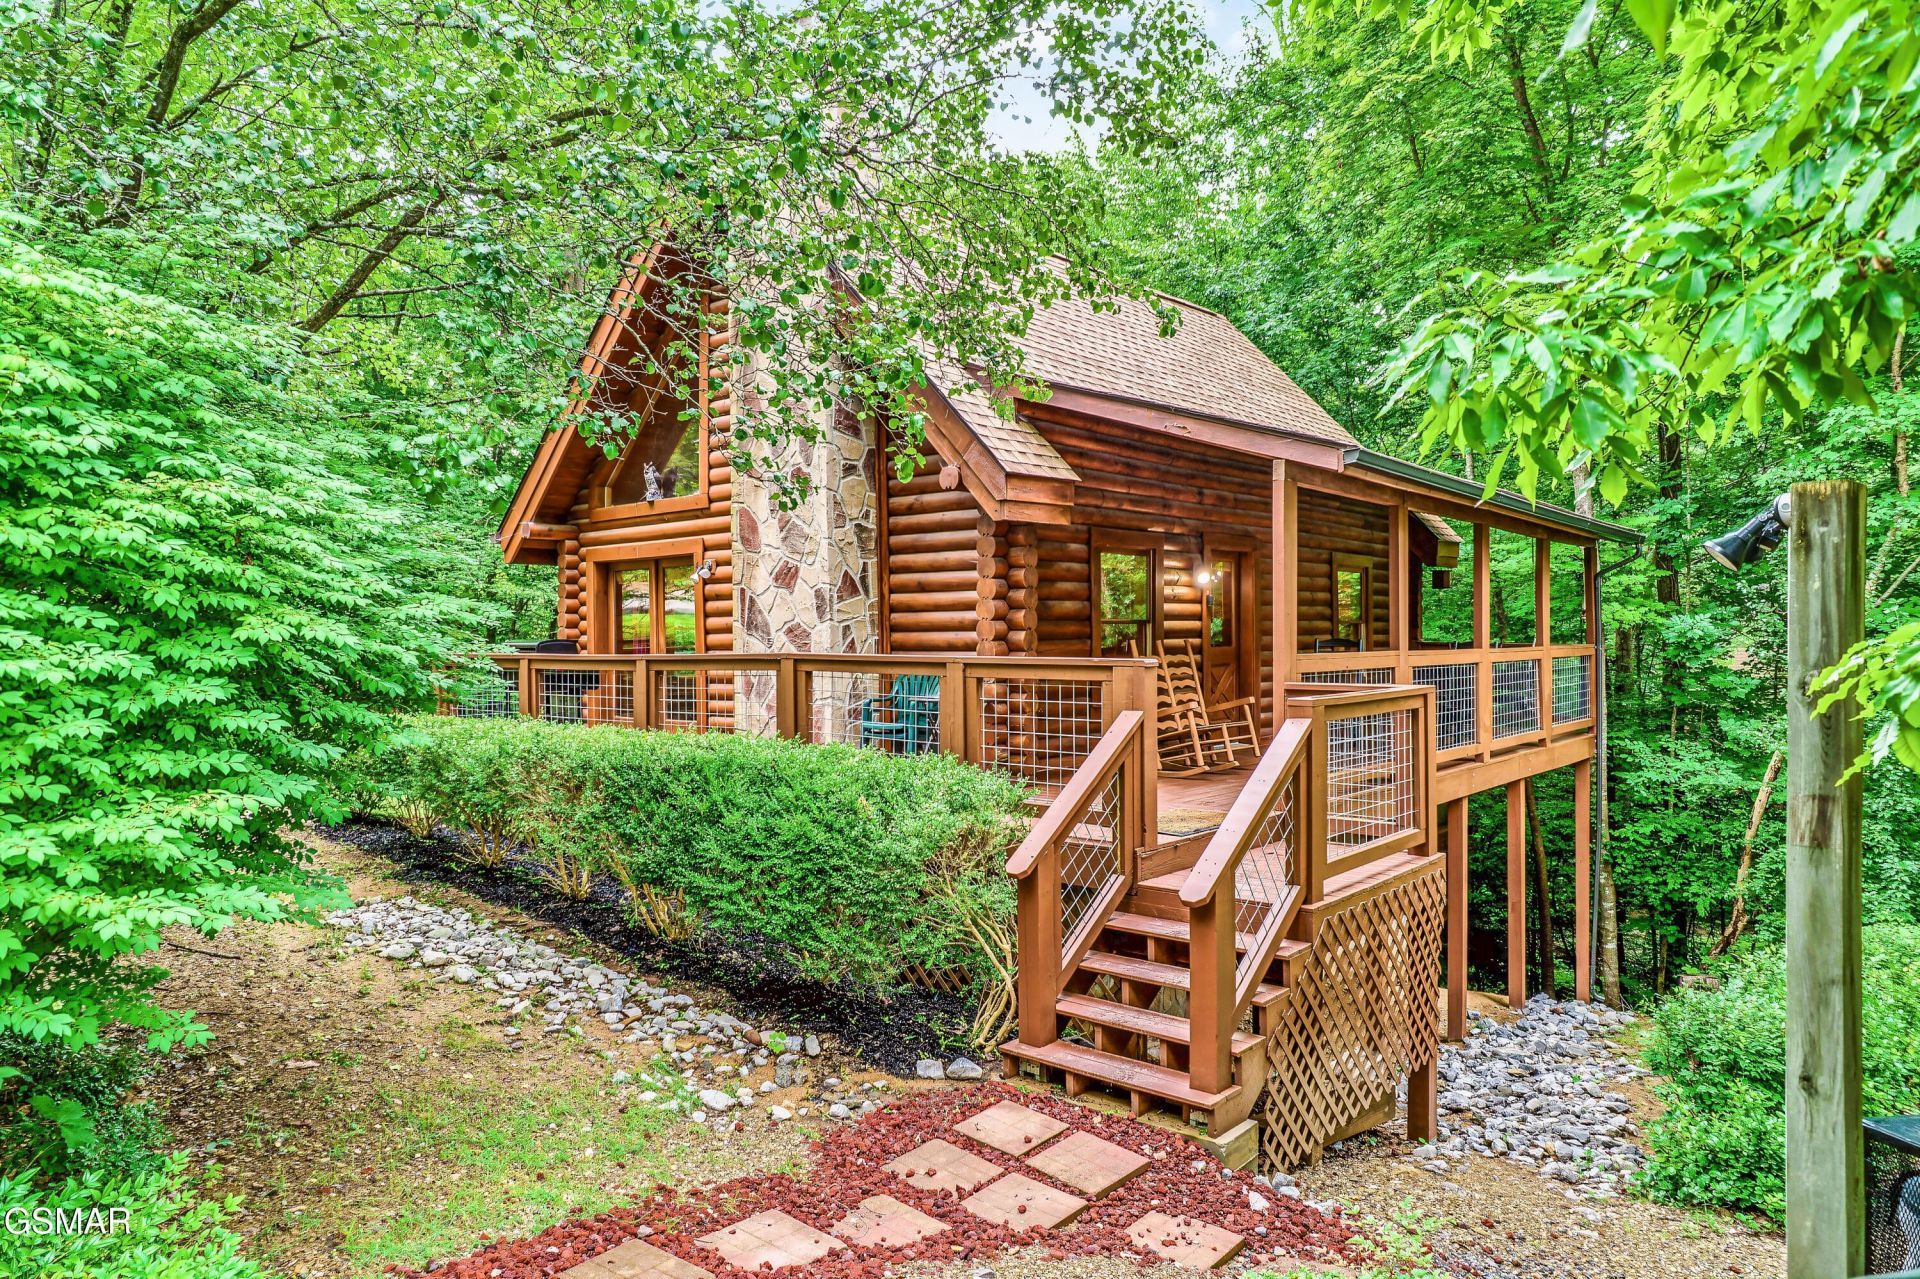
2025 GROSS RENTAL INCOME @ $43,500+ with local Property Manager. 3BR / 2BA cabin with an AMAZING LOCATION in the HEART OF PIGEON FORGE ! ! !Too many upgrades and repairs to name them all but... NEW ROOF and NEW HVAC in 2026. Full list in MLS associated documents. Just 2 miles to The Island in Pigeon Forge, 5 miles to Dollywood, 9 miles to downtown Gatlinburg and 10 miles to Soaky Mountain Waterpark. If you want to be a short drive from anything Smokies. This is the PERFECT SPOT! Walking in, you're greeted with a large wall of windows and cathedral ceiling with an open concept living room and dining room, kitchen and primary bedroom on the main floor. Upstairs has an open air loft bedroom with gameroom area. Downstairs features a movie theater with the 3rd bedroom and ensuite bathroom. Future reservations can potentially be transferred to the new owner if new owner uses the current property manager. Please note that there is a community pool, but only owners who use the community property manager may allow their guests to use this pool.
Property Features
Property Type: Residential -
Basement: Yes
Basement: Basement, Finished, Walk-Out Access
Cooling: Electric
Fuel Type: Gas
Heating: Natural Gas
Home Style: Cabin
Taxes: $1,616
Year Built: 1995
Feature Descriptions
Appliances: Dishwasher, Dryer, Electric Range, Microwave, Refrigerator, Washer
Association/Condo Fee: 42
Days on Site: 5
Flooring: Laminate, Wood
HOA Y/N: Yes
Interior Amenities: Ceiling Fan(s), Kitchen/Dining Combo
Laundry: Laundry Room
Parcel #: 094G A 001.00
Parking: Off Street
Patio/Porch: Covered, Deck
Pool: See Remarks
Utilities: Electricity Connected, Sewer Connected, Water Connected
Listed By / Shown By
Listed By
Agency Name: eXp Realty, LLC 7720
Shown By
Agent Name: Chris Cutshaw
Agent Phone: (423) 312-0667
Agency Title: Crye-Leike Real Estate Services

Source: GSMAR MLS
Estimate Your Payment
Estimated Payment
$ 1,393.28 per month $1,112.78 Principal & Interest $134.67 Property Tax $145.83 Homeowner's InsuranceChange Payment Information
CONTACT ME


Privacy Policy / DMCA Notice / ADA Accessibility


This site is hosted, designed and copyright
© 1994 - 2026 by
Delta Media Group, Inc. -- Patent Pending --
3003 Eagles Claw Way | MLS# 313058
This home located at 3003 Eagles Claw Way, Pigeon Forge, TN 37863 is currently listed for sale with an asking price of $500,000. This property was built in 1995 and has 3 bedrooms and 2 full baths with 1540 sq. ft. Eagles Claw Way is located in the Eagles Ridge Resort subdivision. Search Eagles Ridge Resort real estate on ccutshaw.easttnliving.net today.