ChrisCutshaw

BEDS3
BATHS2 full
SQUARE FEET1,344
MLS#1350973
STATUSActive
PROPERTY TYPEResidential - Single Family
SUBDIVISIONHemlock Springs
NEIGHBORHOODScott County - 36
Property Description
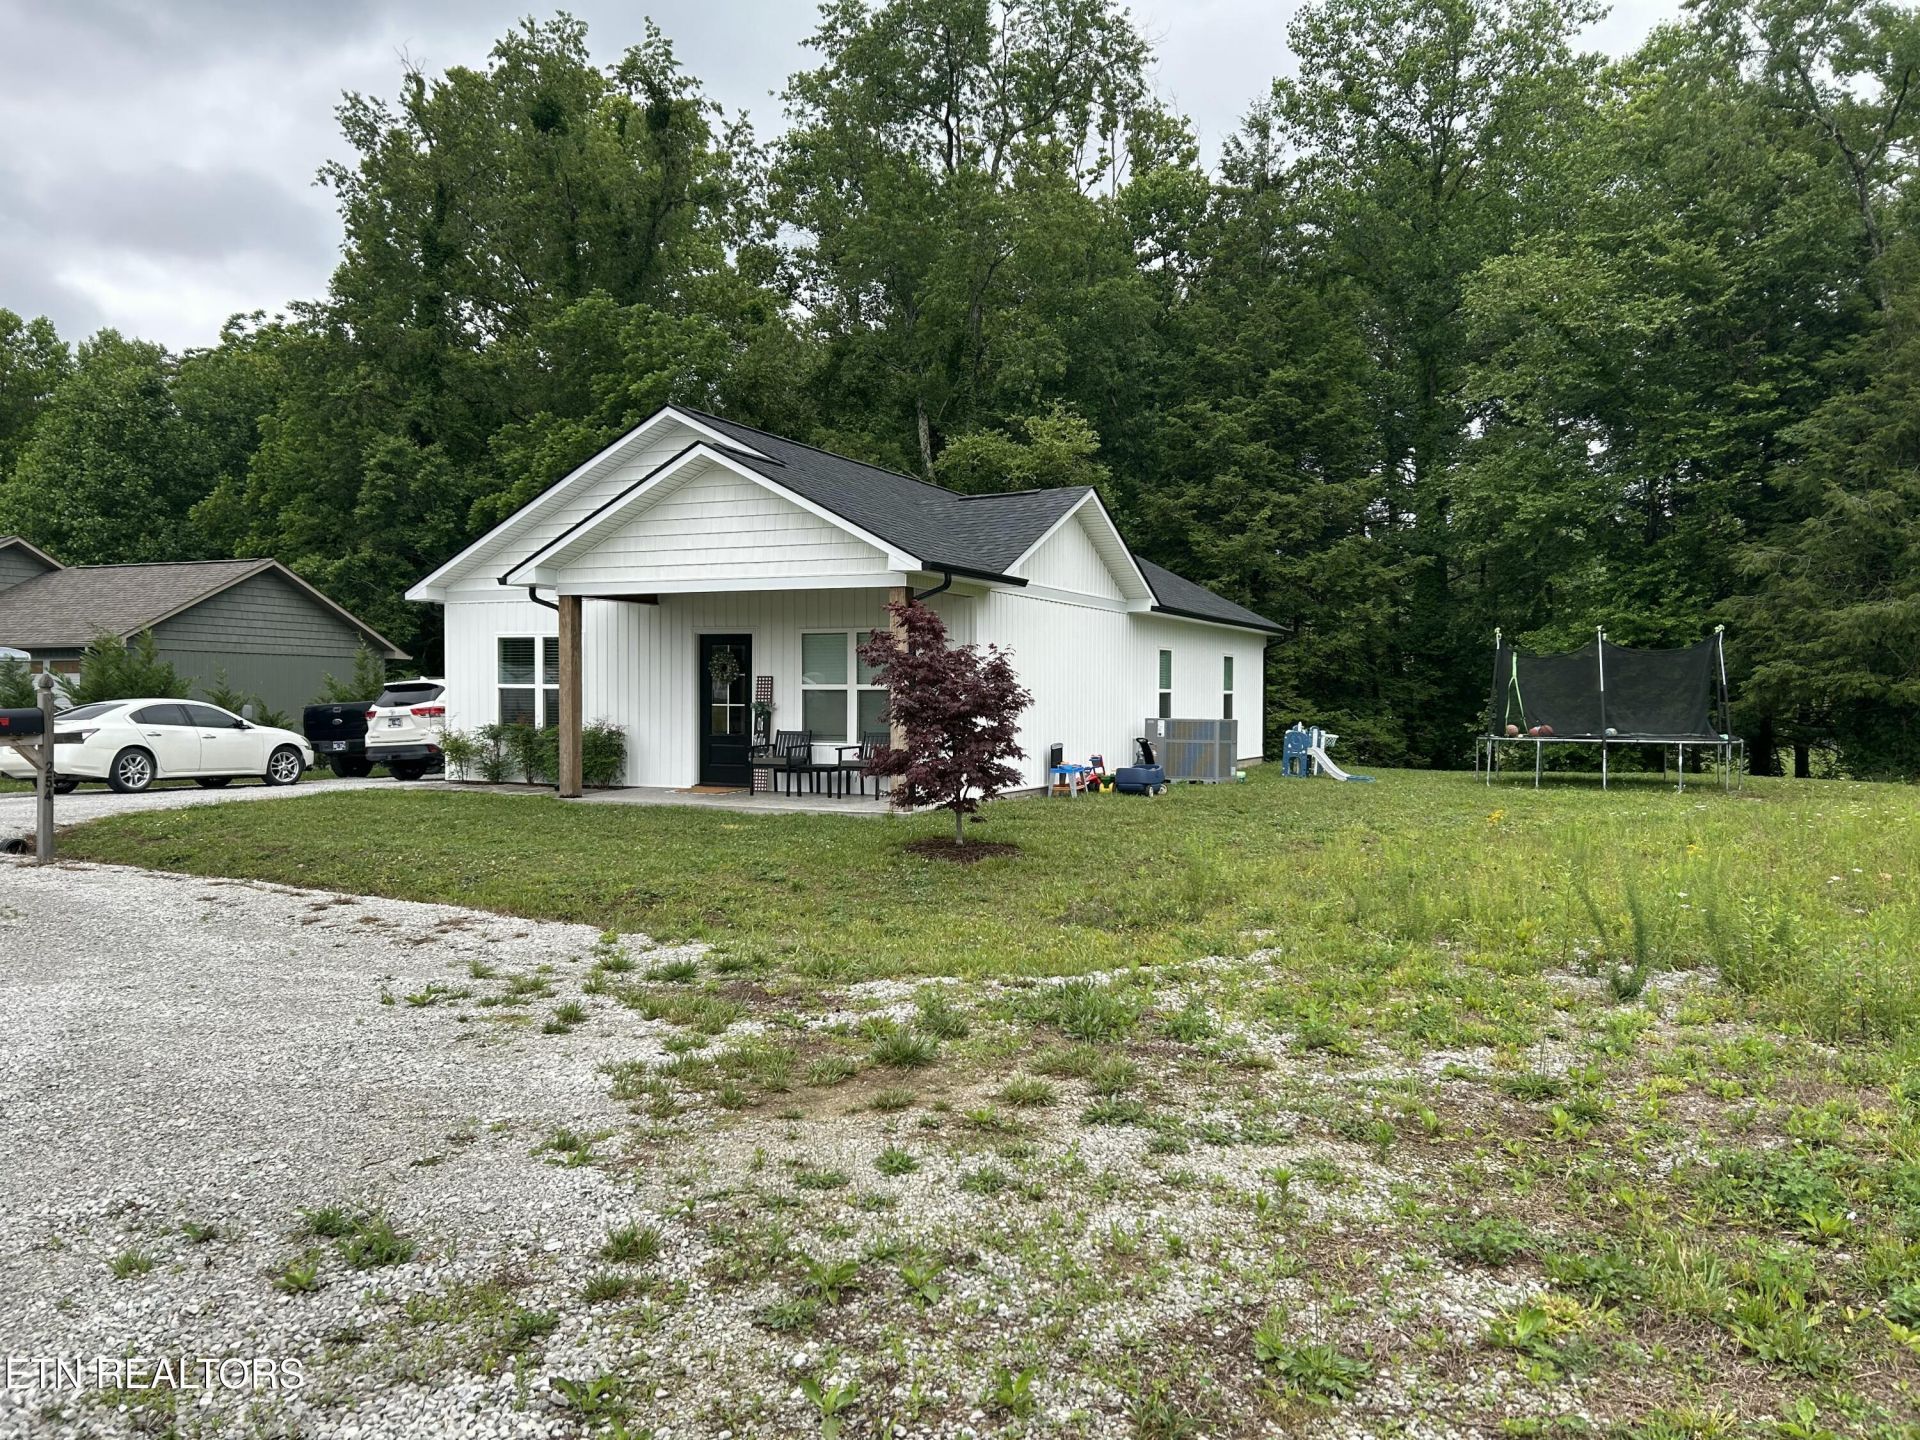
Welcome to this charming 3-bedroom, 2-bath home offering 1,344 square feet of thoughtfully designed living space. The open-concept floor plan creates a bright and welcoming atmosphere, perfect for both everyday living and entertaining.The kitchen features beautiful granite countertops and a spacious island. The primary suite includes a large walk-in closet and master bath. The 2 spare bedrooms also have spacious closets. The dedicated laundry/mud room adds convenience and extra storage.Step outside and enjoy one of this property's most unique features--direct creek access in the backyard. Whether you're looking for your first home, downsizing, or searching for a move-in-ready property with modern finishes, this home offers the perfect combination of comfort, style, and natural beauty.
Property Features
Property Type: Residential - Single Family
Cooling: Central Cooling
Fireplaces: 1
Fuel Type: Gas
Heating: Central, Natural Gas
Home Style: Craftsman, Traditional
Lot Size: 0.33 Acres
Amenities
Walk-In Closet(s)
Kitchen Island
Windows - Vinyl
Feature Descriptions
Appliances: Dishwasher, Microwave, Range, Refrigerator
Exterior: Vinyl Siding, Frame
Flooring: Laminate, Vinyl
Lot: Creek, Level, Rolling Slope
Lot Dimensions: 173x135x154x55
Parcel #: 077 089.02
Parking: Off-Street Parking
Sewer: Public Sewer
Special View Info: Country Setting
SQFT Total: 1344
View: Country Setting
Water: Public
Local Schools
High School: Scott
Middle School: Huntsville
Elementary School: Huntsville
Listed By / Shown By
Listed By
Agency Name: Keller Williams Realty
Shown By
Agent Name: Chris Cutshaw
Agent Phone: (423) 312-0667
Agency Title: Crye-Leike Real Estate Services

Source: East Tennessee REALTORS
Estimate Your Payment
Estimated Payment
$ 651.96 per month $576.42 Principal & Interest $0.00 Property Tax (data not provided by mls) $75.54 Homeowner's InsuranceChange Payment Information
CONTACT ME


Privacy Policy / DMCA Notice / ADA Accessibility


This site is hosted, designed and copyright
© 1994 - 2026 by
Delta Media Group, Inc. -- Patent Pending --
254 Hemlock Springs Drive | MLS# 1350973
This single family home located at 254 Hemlock Springs Drive, Helenwood, TN 37755 is currently listed for sale with an asking price of $259,000. This property has 3 bedrooms and 2 full baths with 1344 sq. ft. Hemlock Springs Drive is located in the Hemlock Springs subdivision. Search Hemlock Springs real estate on ccutshaw.easttnliving.net today.