ChrisCutshaw

BEDS3
BATHS1 full 1 partial
SQUARE FEET1,245
MLS#9999163
STATUSActive
PROPERTY TYPEResidential - Single Family
SUBDIVISIONKingsport Heights
NEIGHBORHOOD412 - HighlandFairacresPreston For
Property Description
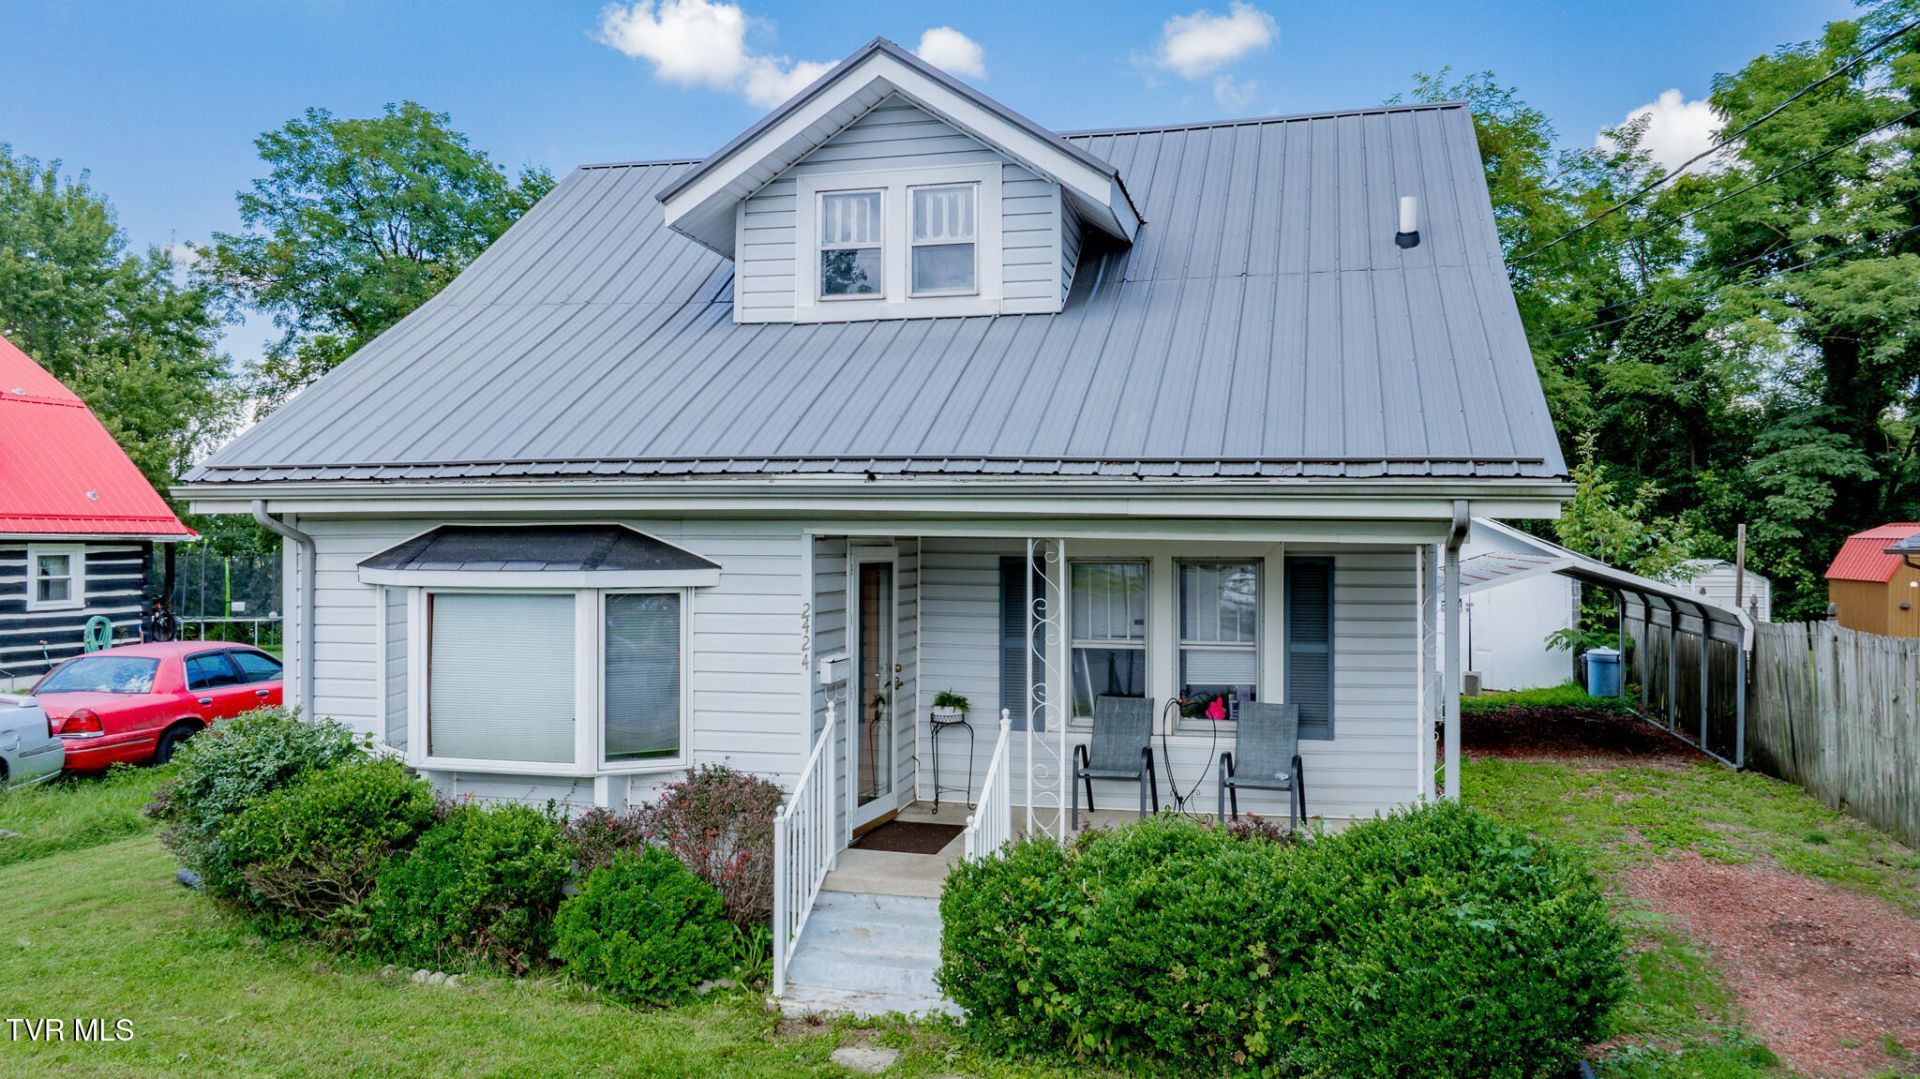
Welcome to 2424 Overlook Road in Kingsport, Tennessee, where classic character meets everyday comfort. Offering approximately 1,245 square feet, this inviting two story home features 3 bedrooms, 1.5 bathrooms, and a layout designed for comfortable everyday living.Natural light pours through the beautiful bay window in the main living area, creating a bright and welcoming space to relax or gather with family and friends.Just beyond the living room, the spacious kitchen offers plenty of room for meal preparation, storage, and gathering with family and friends. An adjoining dining area creates a natural extension of the kitchen, making it easy to enjoy meals together or entertain guests.As you make your way upstairs, you'll appreciate the beautifully crafted wooden staircase, a distinctive feature that adds warmth, character, and timeless appeal to the home. Upstairs, you'll find two additional bedrooms along with a beautifully updated walk in shower, complete with a transferable warranty that provides added peace of mind for the new owner.This home has already had many of the major improvements completed, including a durable metal roof, an HVAC system with remaining warranty coverage, and the majority of the windows have either been replaced or are equipped with storm windows, allowing you to move in with confidence.Enjoy your morning coffee or unwind in the evening from the covered front porch while overlooking the spacious 0.37 acre lot. The property also offers a one car garage located at the rear of the home, an attached carport for additional covered parking, and a crawlspace that provides easy access for maintenance.One of this home's greatest advantages is its location. You'll be just minutes from Holston Valley Medical Center and conveniently close to shopping, restaurants, parks, and just about everything Kingsport has to offer. The home is also within walking distance of local schools, making it even more convenient for many buyers. Whether you're running errands, commuting to work, heading to school, or enjoying a night out, you'll appreciate the convenience of being close to it all.Some homes simply provide a place to live. Others provide a place to make memories. If you've been searching for a home with classic character, meaningful updates, and an outstanding location, 2424 Overlook Road deserves a place at the top of your list.Schedule your private showing today and come experience everything this wonderful Kingsport home has to offer.I think this version is polished and balanced. It highlights the home's character, walks buyers through the property, emphasizes the major updates, and finishes by reinforcing the lifestyle and convenience that come with the location.IT IS THE SOLE RESPONSIBILITY OF BUYER AND BUYER AGENT TO VERIFY ALL INFORMATION CONTAINED HEREIN
Property Features
Property Type: Residential - Single Family
Basement: Crawl Space
Cooling: Heat Pump
Heating: Heat Pump
Home Style: Bungalow, Craftsman
Lot Size: 0.37 Acres
Roof Type: Metal
Stories: 2.0
Year Built: 1930
Feature Descriptions
Appliances: Dishwasher, Electric Range, Refrigerator
Exterior: Other
Exterior: Vinyl Siding
Flooring: Hardwood
Interior: Eat-in Kitchen
Lot Dimensions: 50 X 319M IRR
Parcel Id: 047p C 017.00
Rooms Total: 6
Sewer: Public Sewer
Topography: Level, Part Wooded, Sloped
Utilities: Fiber Available, Sewer Connected
Water: Public
Windows: Double Pane Windows, Storm Window(s)
Zoning: Res
Local Schools
High School: Dobyns Bennett
Middle School: Robinson
Elementary School: Jefferson
Listed By / Shown By
Listed By
Agency Name: LPT Realty - Griffin Home Group
Agency Phone: 423-482-0743
Shown By
Agent Name: Chris Cutshaw
Agent Phone: (423) 312-0667
Agency Title: Crye-Leike Real Estate Services

Source: Tennesse Virginia MLS
Estimate Your Payment
Estimated Payment
$ 603.88 per month $533.91 Principal & Interest $0.00 Property Tax (data not provided by mls) $69.97 Homeowner's InsuranceChange Payment Information
CONTACT ME


Privacy Policy / DMCA Notice / ADA Accessibility


This site is hosted, designed and copyright
© 1994 - 2026 by
Delta Media Group, Inc. -- Patent Pending --
2424 Overlook Road | MLS# 9999163
This single family home located at 2424 Overlook Road, Kingsport, TN 37664 is currently listed for sale with an asking price of $239,900. This property was built in 1930 and has 3 bedrooms and 1 full and 1 partial baths with 1245 sq. ft. Overlook Road is located in the Kingsport Heights subdivision. Search Kingsport Heights real estate on ccutshaw.easttnliving.net today.