ChrisCutshaw

BEDS3
BATHS1 full 1 partial
SQUARE FEET1,208
MLS#9999231
STATUSActive
PROPERTY TYPEResidential - Single Family
SUBDIVISIONNot Listed
NEIGHBORHOOD314 - Carter County
Property Description
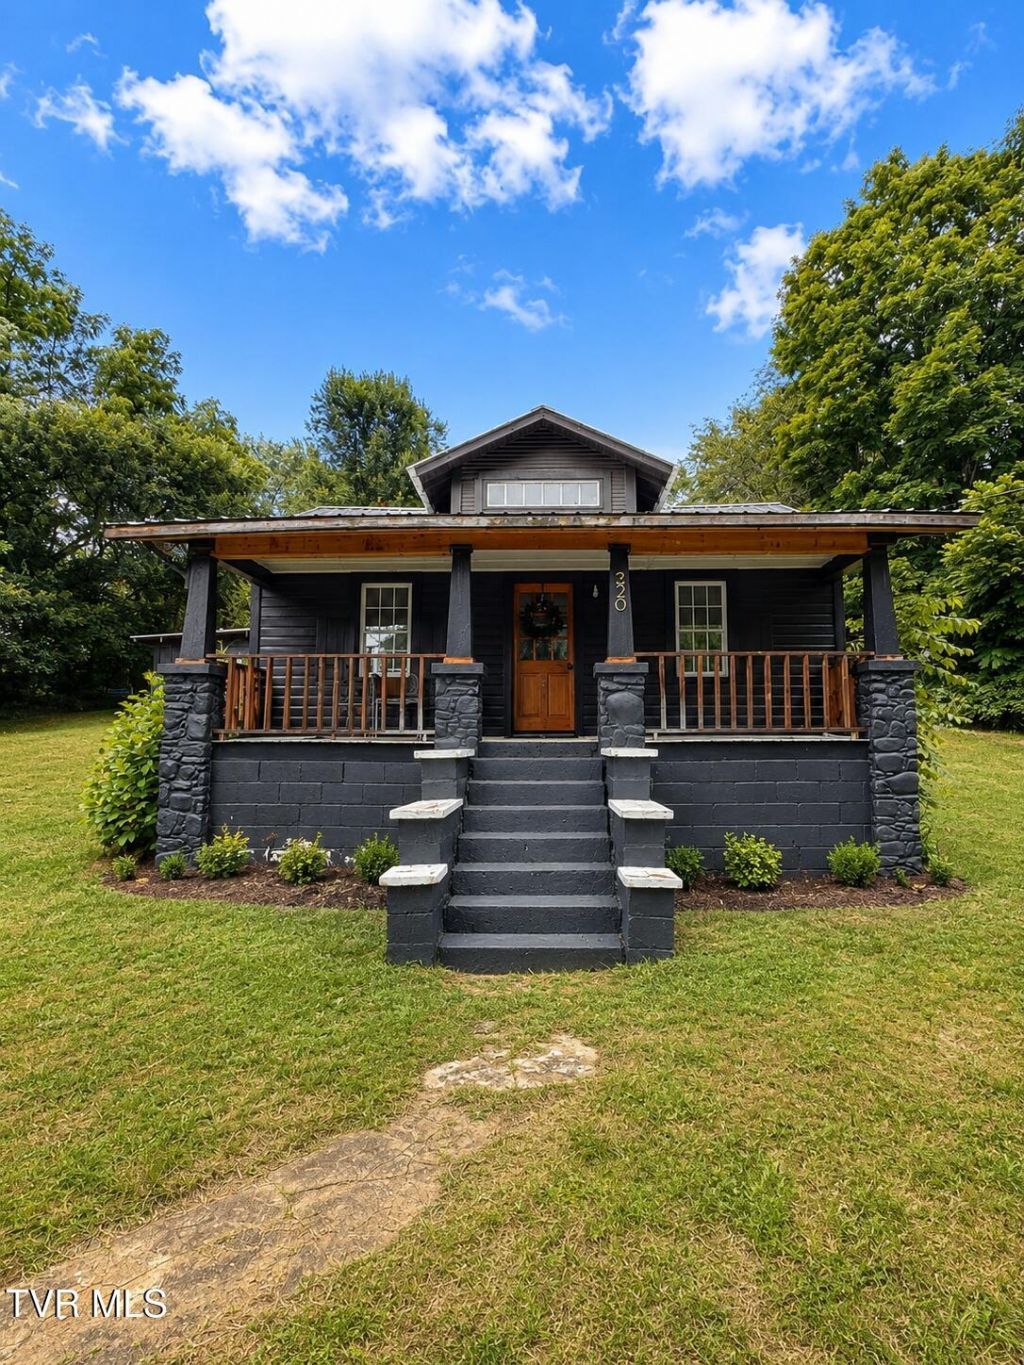
Cute as a button and full of charm, this beautifully remodeled bungalow offers 3 bedrooms, 1.5 baths, and an inviting layout filled with natural light. Gorgeous windows, warm wood-look flooring, and thoughtfully updated finishes create a bright and welcoming feel throughout. The updated kitchen features new cabinetry, modern open shelving, stainless steel appliances, and plenty of workspace. Outside, enjoy the character-filled covered front porch, mature trees, a small creek along the front of the property, and nearly half an acre offering added privacy and room to enjoy the outdoors. Conveniently located just off Highway 19E, you're only minutes from downtown Elizabethton and Bluff City, with an easy drive to Bristol and Johnson City. A stylish, move-in-ready home with the perfect blend of modern updates and bungalow charm!
Property Features
Property Type: Residential - Single Family
Cooling: Other
Heating: Other
Home Style: Bungalow
Lot Size: 0.45 Acres
Roof Type: Metal
Stories: 1.0
Year Built: 1946
Feature Descriptions
Appliances: Range, Refrigerator
Exterior: Block, Stone, Vinyl Siding
Foundation: Block
Interior: Remodeled
Laundry: Electric Dryer Hookup, Washer Hookup
Lot Dimensions: 35/236/166/185
Parcel Id: 058h B 02700 000
Rooms Total: 6
Sewer: Septic Tank
Special View Info: Creek/Stream
Topography: Level, Rolling Slope
Water: Public
Windows: Double Pane Windows
Zoning: R1
Local Schools
High School: Hampton
Middle School: Hampton
Elementary School: Valley Forge
Listed By / Shown By
Listed By
Agency Name: Selling Stateline Real Estate Group
Agency Phone: 423-343-9026
Shown By
Agent Name: Chris Cutshaw
Agent Phone: (423) 312-0667
Agency Title: Crye-Leike Real Estate Services

Source: Tennesse Virginia MLS
Estimate Your Payment
Estimated Payment
$ 490.86 per month $433.99 Principal & Interest $0.00 Property Tax (data not provided by mls) $56.88 Homeowner's InsuranceChange Payment Information
CONTACT ME


Privacy Policy / DMCA Notice / ADA Accessibility


This site is hosted, designed and copyright
© 1994 - 2026 by
Delta Media Group, Inc. -- Patent Pending --
220 Jenkins Hollow Road | MLS# 9999231
This single family home located at 220 Jenkins Hollow Road, Elizabethton, TN 37643 is currently listed for sale with an asking price of $195,000. This property was built in 1946 and has 3 bedrooms and 1 full and 1 partial baths with 1208 sq. ft. Jenkins Hollow Road is located in the Not Listed subdivision. Search Not Listed real estate on ccutshaw.easttnliving.net today.