ChrisCutshaw

BEDS3
BATHS2 full
SQUARE FEET1,512
MLS#1316409
STATUSActive
PROPERTY TYPEResidential - Single Family
SUBDIVISIONHighland Acres
NEIGHBORHOODBlount County - 28
Property Description
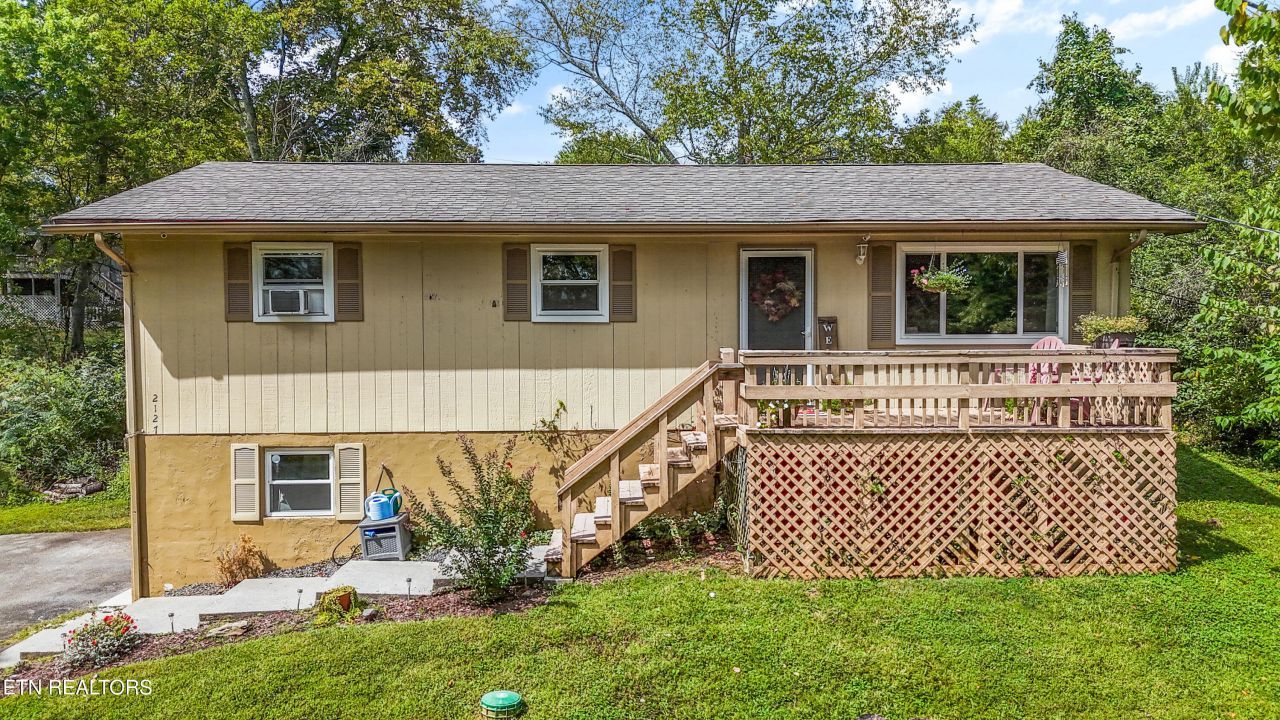
Located in the heart of Maryville, this spacious ranch-style home with a full basement offers both comfort and versatility. With 3 bedrooms and 2 bathrooms, the home features a functional, main-level living layout designed for ease and everyday living.The main level includes a welcoming living room, dedicated dining area, and a well-equipped kitchen, along with three inviting bedrooms. Downstairs, the full basement provides valuable additional space-ideal for storage, a workshop, or future expansion-and includes a garage with convenient driveway access.Enjoy the outdoors from both front and back decks, perfect for relaxing or entertaining, and a fenced yard that's great for pets or play. The gently sloping lot with mature trees offers a touch of privacy while still feeling connected to the neighborhood.Conveniently close to Maryville's schools, shopping, and restaurants, this home also offers easy access to major highways-making commuting to Knoxville or exploring the Smoky Mountains a breeze.The seller is eager to work with serious buyers-come see the potential this home offers!
Property Features
Property Type: Residential - Single Family
Basement: Yes
Cooling: Central Cooling
Fireplaces: 1
Fuel Type: Electric
Garage: 1 car attached
Heating: Central, Electric
Home Style: Traditional
Lot Size: 0.28 Acres
Year Built: 1976
Amenities
Windows - Vinyl
Feature Descriptions
Appliances: Dishwasher, Range, Refrigerator
Days on Site: 316
Exterior: Wood Siding, Brick, Frame
Flooring: Laminate, Carpet
Lot: Irregular Lot
Parcel #: 068B E 012.00
Parking: Attached, Basement
Sewer: Septic Tank
SQFT Total: 1512
Water: Public
Listed By / Shown By
Listed By
Agency Name: Engel & Volkers Knoxville
Shown By
Agent Name: Chris Cutshaw
Agent Phone: (423) 312-0667
Agency Title: Crye-Leike Real Estate Services

Source: East Tennessee REALTORS
Estimate Your Payment
Estimated Payment
$ 805.26 per month $711.96 Principal & Interest $0.00 Property Tax (data not provided by mls) $93.30 Homeowner's InsuranceChange Payment Information
CONTACT ME


Privacy Policy / DMCA Notice / ADA Accessibility


This site is hosted, designed and copyright
© 1994 - 2026 by
Delta Media Group, Inc. -- Patent Pending --
2127 Highland Rd | MLS# 1316409
This single family home located at 2127 Highland Rd, Maryville, TN 37801 is currently listed for sale with an asking price of $319,900. This property was built in 1976 and has 3 bedrooms and 2 full baths with 1512 sq. ft. Highland Rd is located in the Highland Acres subdivision. Search Highland Acres real estate on ccutshaw.easttnliving.net today.