ChrisCutshaw

BEDS4
BATHS2 full
SQUARE FEET2,807
MLS#1338643
STATUSActive
PROPERTY TYPEResidential - Single Family
SUBDIVISIONRolling Acres
NEIGHBORHOODWhite County - 52
Property Description
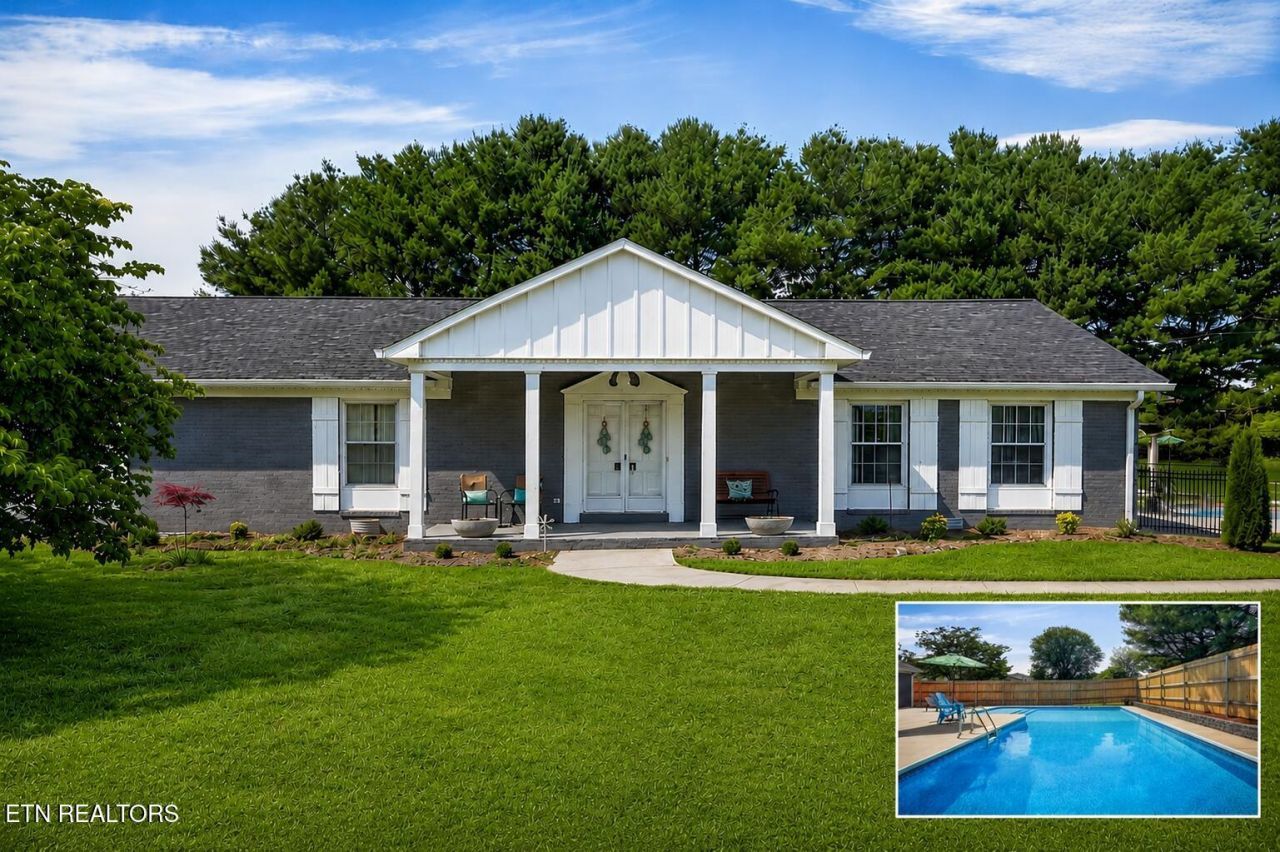
Welcome to your dream home! This beautifully updated brick ranch combines comfort, style, and convenience. Nestled in a highly sought-after location, it's perfect for those who value both aesthetics and functionality. The home is conveniently close to schools and shopping centers, making daily errands a breeze. The spacious living/family room is ideal for entertaining or relaxing with family, while the elegant dining room, complete with a charming fireplace, creates a warm atmosphere for special occasions. The kitchen has been modernized with contemporary finishes and high-quality appliances, perfect for any home chef. The primary suite offers a spa-like bath, providing a tranquil retreat. A versatile bonus room can serve as a fourth bedroom, office, or creative studio. Enjoy endless summer fun with a brand new oversized inground pool, and rest assured with the privacy offered by a new fence. This home is a rare find and an opportunity not to be missed!
Property Features
Property Type: Residential - Single Family
Cooling: Central Cooling
Fireplaces: 1
Fuel Type: Gas
Heating: Central, Natural Gas
Home Style: Traditional
Lot Size: 0.56 Acres
Year Built: 1963
Amenities
Walk-In Closet(s)
Kitchen Island
Feature Descriptions
Appliances: Dishwasher, Microwave, Range, Refrigerator
Days on Site: 100
Exterior: Brick, Frame
Fireplace: Stone
Flooring: Hardwood
Lot: Irregular Lot, Level
Lot Dimensions: 150X162
Parcel #: 049H D 06000 000
Parking: Attached
Sewer: Public Sewer
SQFT Total: 2807
Water: Public
Local Schools
High School: White County
Middle School: White County
Elementary School: Findlay
Listed By / Shown By
Listed By
Agency Name: Tri-Star Real Estate & Auction
Shown By
Agent Name: Chris Cutshaw
Agent Phone: (423) 312-0667
Agency Title: Crye-Leike Real Estate Services

Source: East Tennessee REALTORS
Estimate Your Payment
Estimated Payment
$ 1,484.92 per month $1,312.86 Principal & Interest $0.00 Property Tax (data not provided by mls) $172.05 Homeowner's InsuranceChange Payment Information
CONTACT ME


Privacy Policy / DMCA Notice / ADA Accessibility


This site is hosted, designed and copyright
© 1994 - 2026 by
Delta Media Group, Inc. -- Patent Pending --
212 Oakland Drive | MLS# 1338643
This single family home located at 212 Oakland Drive, Sparta, TN 38583 is currently listed for sale with an asking price of $589,900. This property was built in 1963 and has 4 bedrooms and 2 full baths with 2807 sq. ft. Oakland Drive is located in the Rolling Acres subdivision. Search Rolling Acres real estate on ccutshaw.easttnliving.net today.