ChrisCutshaw

BEDS1
BATHS1 full 1 partial
SQUARE FEET896
MLS#9999114
STATUSActive
PROPERTY TYPEResidential - Single Family
SUBDIVISIONNot In Subdivision
NEIGHBORHOOD314 - Carter County
Property Description
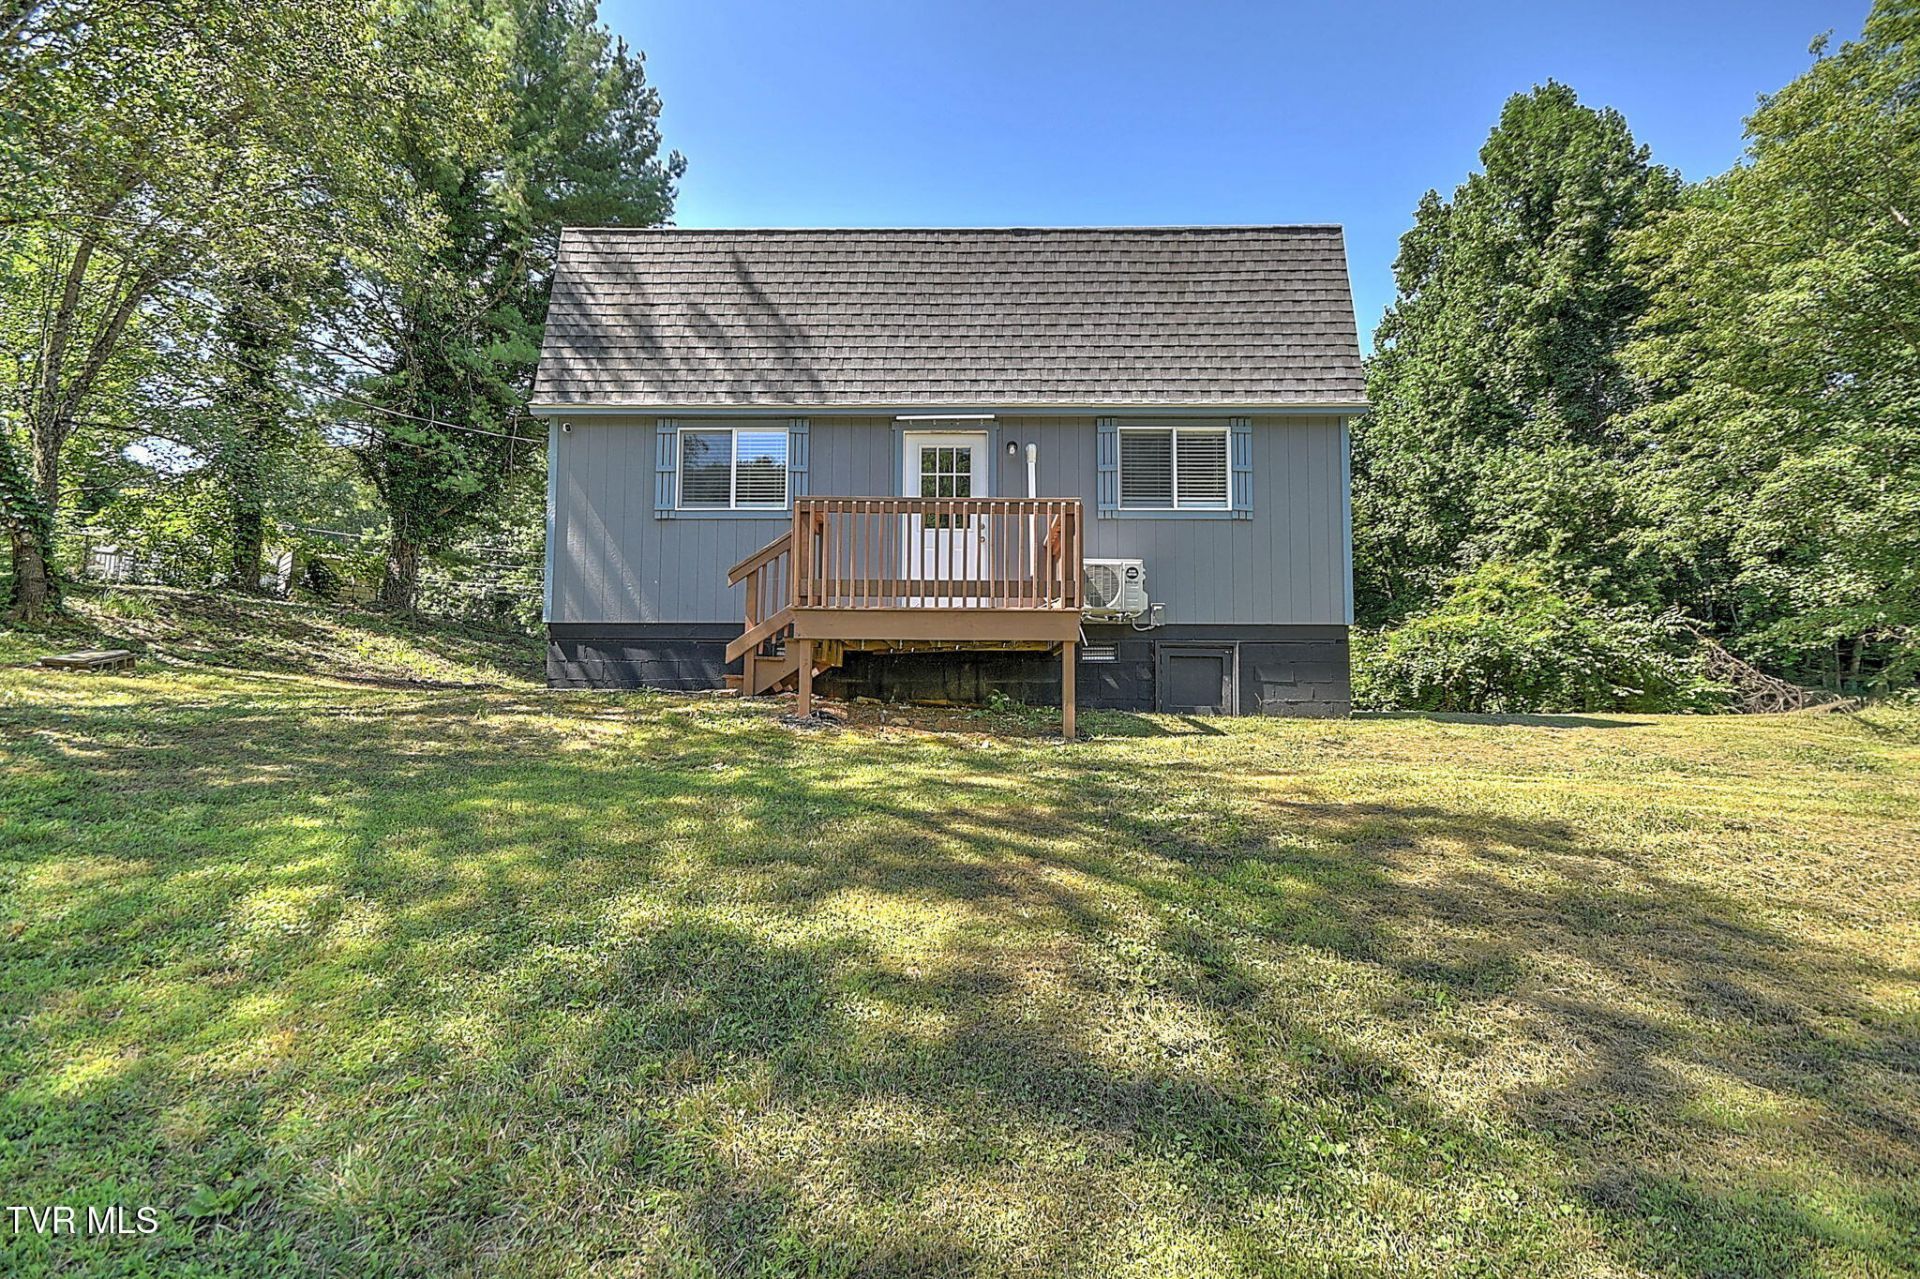
Modern comfort meets peaceful country living in this charming 2023-built home. Thoughtfully designed with an open-concept layout, cutesy kitchen with a large island, and a versatile loft perfect for a home office or guest space. Enjoy beautiful mountain views from the front porch while pets enjoy the partially fenced in yard. Conviently located just minutes from Johnson City, Milligan University, shopping, and dining. Whether you're searching for a primary residence, weekend retreat, or investment opportunity, this move-in-ready home offers the perfect blend of style, convenience, and low-maintenance living.
Property Features
Property Type: Residential - Single Family
Basement: Crawl Space
Cooling: Other, See Remarks
Heating: Electric, Other, See Remarks
Home Style: Cottage
Lot Size: 0.41 Acres
Roof Type: Shingle
Stories: 2.0
Year Built: 2023
Feature Descriptions
Appliances: Electric Range, Microwave
Days on Site: 2
Exterior: Wood Siding
Flooring: Laminate
Foundation: Block
Interior: Kitchen Island
Laundry: Electric Dryer Hookup, Washer Hookup
Lot Dimensions: irr
Parcel Id: 064 04707 000
Parking: Driveway
Rooms Total: 3
Sewer: Septic Tank
Special View Info: Mountain(s)
Topography: Cleared, Sloped
Utilities: Electricity Connected, Water Connected
Water: Public
Windows: Double Pane Windows
Zoning: R
Local Schools
High School: Happy Valley
Middle School: Happy Valley
Elementary School: Happy Valley
Listed By / Shown By
Listed By
Agency Name: Path Real Estate LLC
Agency Phone: 423-377-0577
Shown By
Agent Name: Chris Cutshaw
Agent Phone: (423) 312-0667
Agency Title: Crye-Leike Real Estate Services

Source: Tennesse Virginia MLS
Estimate Your Payment
Estimated Payment
$ 377.58 per month $333.83 Principal & Interest $0.00 Property Tax (data not provided by mls) $43.75 Homeowner's InsuranceChange Payment Information
CONTACT ME


Privacy Policy / DMCA Notice / ADA Accessibility


This site is hosted, designed and copyright
© 1994 - 2026 by
Delta Media Group, Inc. -- Patent Pending --
1877 Powder Branch Road | MLS# 9999114
This single family home located at 1877 Powder Branch Road, Johnson City, TN 37601 is currently listed for sale with an asking price of $150,000. This property was built in 2023 and has 1 bedrooms and 1 full and 1 partial baths with 896 sq. ft. Powder Branch Road is located in the Not In Subdivision subdivision. Search Not In Subdivision real estate on ccutshaw.easttnliving.net today.