ChrisCutshaw

BEDS4
BATHS3 full
SQUARE FEET4,239
MLS#9999139
STATUSActive
PROPERTY TYPEResidential - Single Family
SUBDIVISIONThe Ridges
NEIGHBORHOOD309 - Jonesborough-The Ridges Subdiv
Property Description
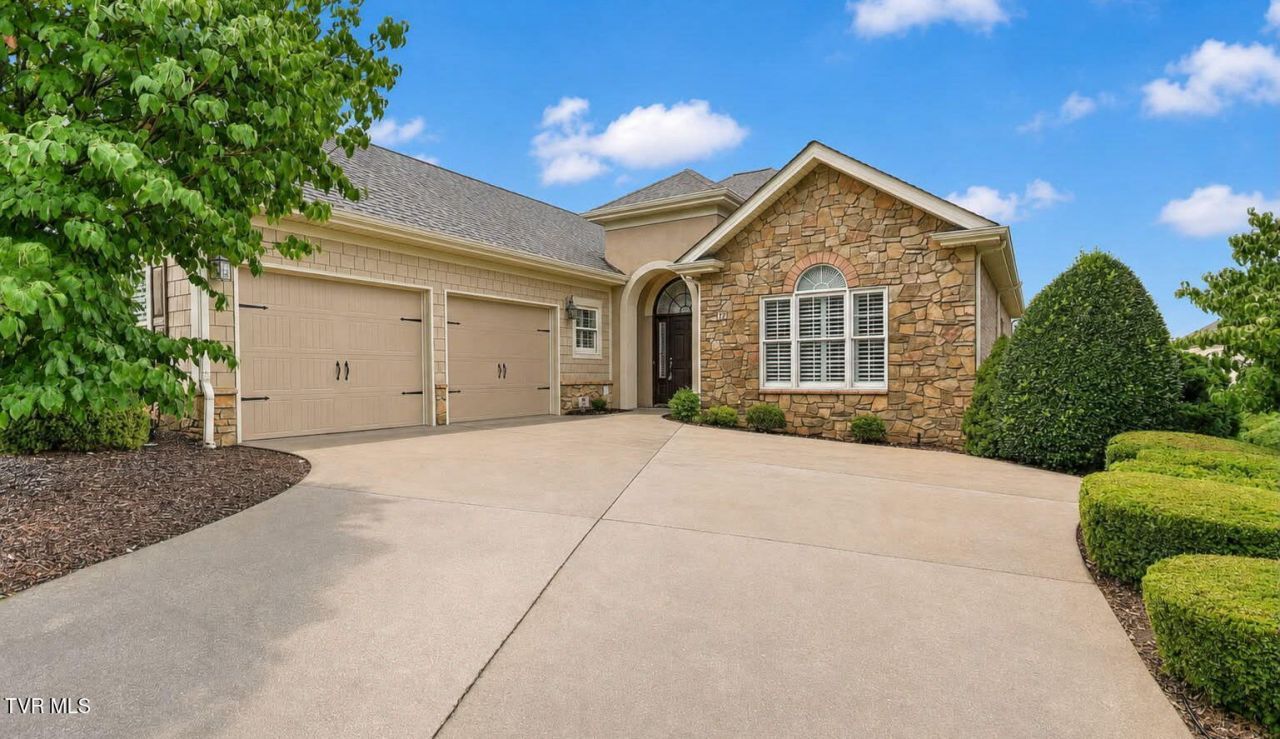
Here is a great opportunity to live in one of the most desirable neighborhoods in the Tri-Cities, The Ridges. Located in Jonesborough, this beautiful home offers peaceful surroundings, a welcoming layout, and incredible golf course and water views. Inside, you'll find spacious living areas filled with natural light. The main level of the home features beautiful hardwood floors and tile throughout and includes the primary suite with a walk-in closet, two additional bedrooms, and a full bathroom. The finished basement offers even more living space with a bedroom, full bathroom, and plenty of flexibility for a recreation room, home office, guest suite, or additional entertaining space. Enjoy your morning coffee or unwind in the evening on the back deck or patio while taking in the scenic golf course and water views from this peaceful setting. Conveniently located near shopping, dining, healthcare, and everything Jonesborough and Johnson City have to offer, this home provides the perfect combination of comfort, convenience, and lifestyle. Don't miss your chance to own a home in one of the Tri-Cities' premier communities.
Property Features
Property Type: Residential - Single Family
Basement: Yes
Basement: Full, Partially Finished, Walk-Out Access
Cooling: Ceiling Fan(s), Central Air, Heat Pump
Fireplaces: 1
Garage: 2 car attached
Heating: Natural Gas
Home Style: Traditional
Lot Size: 77x208x65x145
Roof Type: Shingle
Stories: 2.0
Year Built: 2007
Feature Descriptions
Appliances: Built-In Electric Oven, Cooktop, Dishwasher, Disposal, Dryer, Microwave, Refrigerator, Washer
Association Amenities: Landscaping
Community Features: Sidewalks, Golf, Clubhouse
Exterior: Sprinkler System
Exterior: Brick, HardiPlank Type, Stone Veneer
Fireplace: Gas Log, Great Room
Flooring: Ceramic Tile, Hardwood
Hoa Fee: 262.88
Interior: Central Vacuum, Eat-in Kitchen, Granite Counters, Pantry, Radon Mitigation System, Walk-In Closet(s), Whirlpool
Laundry: Electric Dryer Hookup, Washer Hookup
Lot Dimensions: 77x208x65x145
Parcel Id: 044c A 02602 000
Parking: Attached, Concrete, Garage Door Opener
Pool: Community
Rooms Total: 10
Sewer: Public Sewer
Topography: Level, Sloped
Utilities: Electricity Connected, Natural Gas Connected, Sewer Connected, Cable Connected, Underground Utilities
Water: Public
Windows: Insulated Windows
Zoning: RP 5
Local Schools
High School: Science Hill
Middle School: Indian Trail
Elementary School: Woodland Elementary
Listed By / Shown By
Listed By
Agency Name: Davenport Brothers Real Estate
Agency Phone: 423-646-9515
Shown By
Agent Name: Chris Cutshaw
Agent Phone: (423) 312-0667
Agency Title: Crye-Leike Real Estate Services

Source: Tennesse Virginia MLS
Estimate Your Payment
Estimated Payment
$ 2,139.27 per month $1,891.40 Principal & Interest $0.00 Property Tax (data not provided by mls) $247.87 Homeowner's InsuranceChange Payment Information
CONTACT ME


Privacy Policy / DMCA Notice / ADA Accessibility


This site is hosted, designed and copyright
© 1994 - 2026 by
Delta Media Group, Inc. -- Patent Pending --
17 Cypress Ridge Court | MLS# 9999139
This single family home located at 17 Cypress Ridge Court, Jonesborough, TN 37659 is currently listed for sale with an asking price of $849,850. This property was built in 2007 and has 4 bedrooms and 3 full baths with 4239 sq. ft. Cypress Ridge Court is located in the The Ridges subdivision. Search The Ridges real estate on ccutshaw.easttnliving.net today.