ChrisCutshaw

BEDS3
BATHS1 full
SQUARE FEET1,174
MLS#1351132
STATUSActive
PROPERTY TYPEResidential - Single Family
SUBDIVISIONEast Springbrook
NEIGHBORHOODBlount County - 28
Property Description
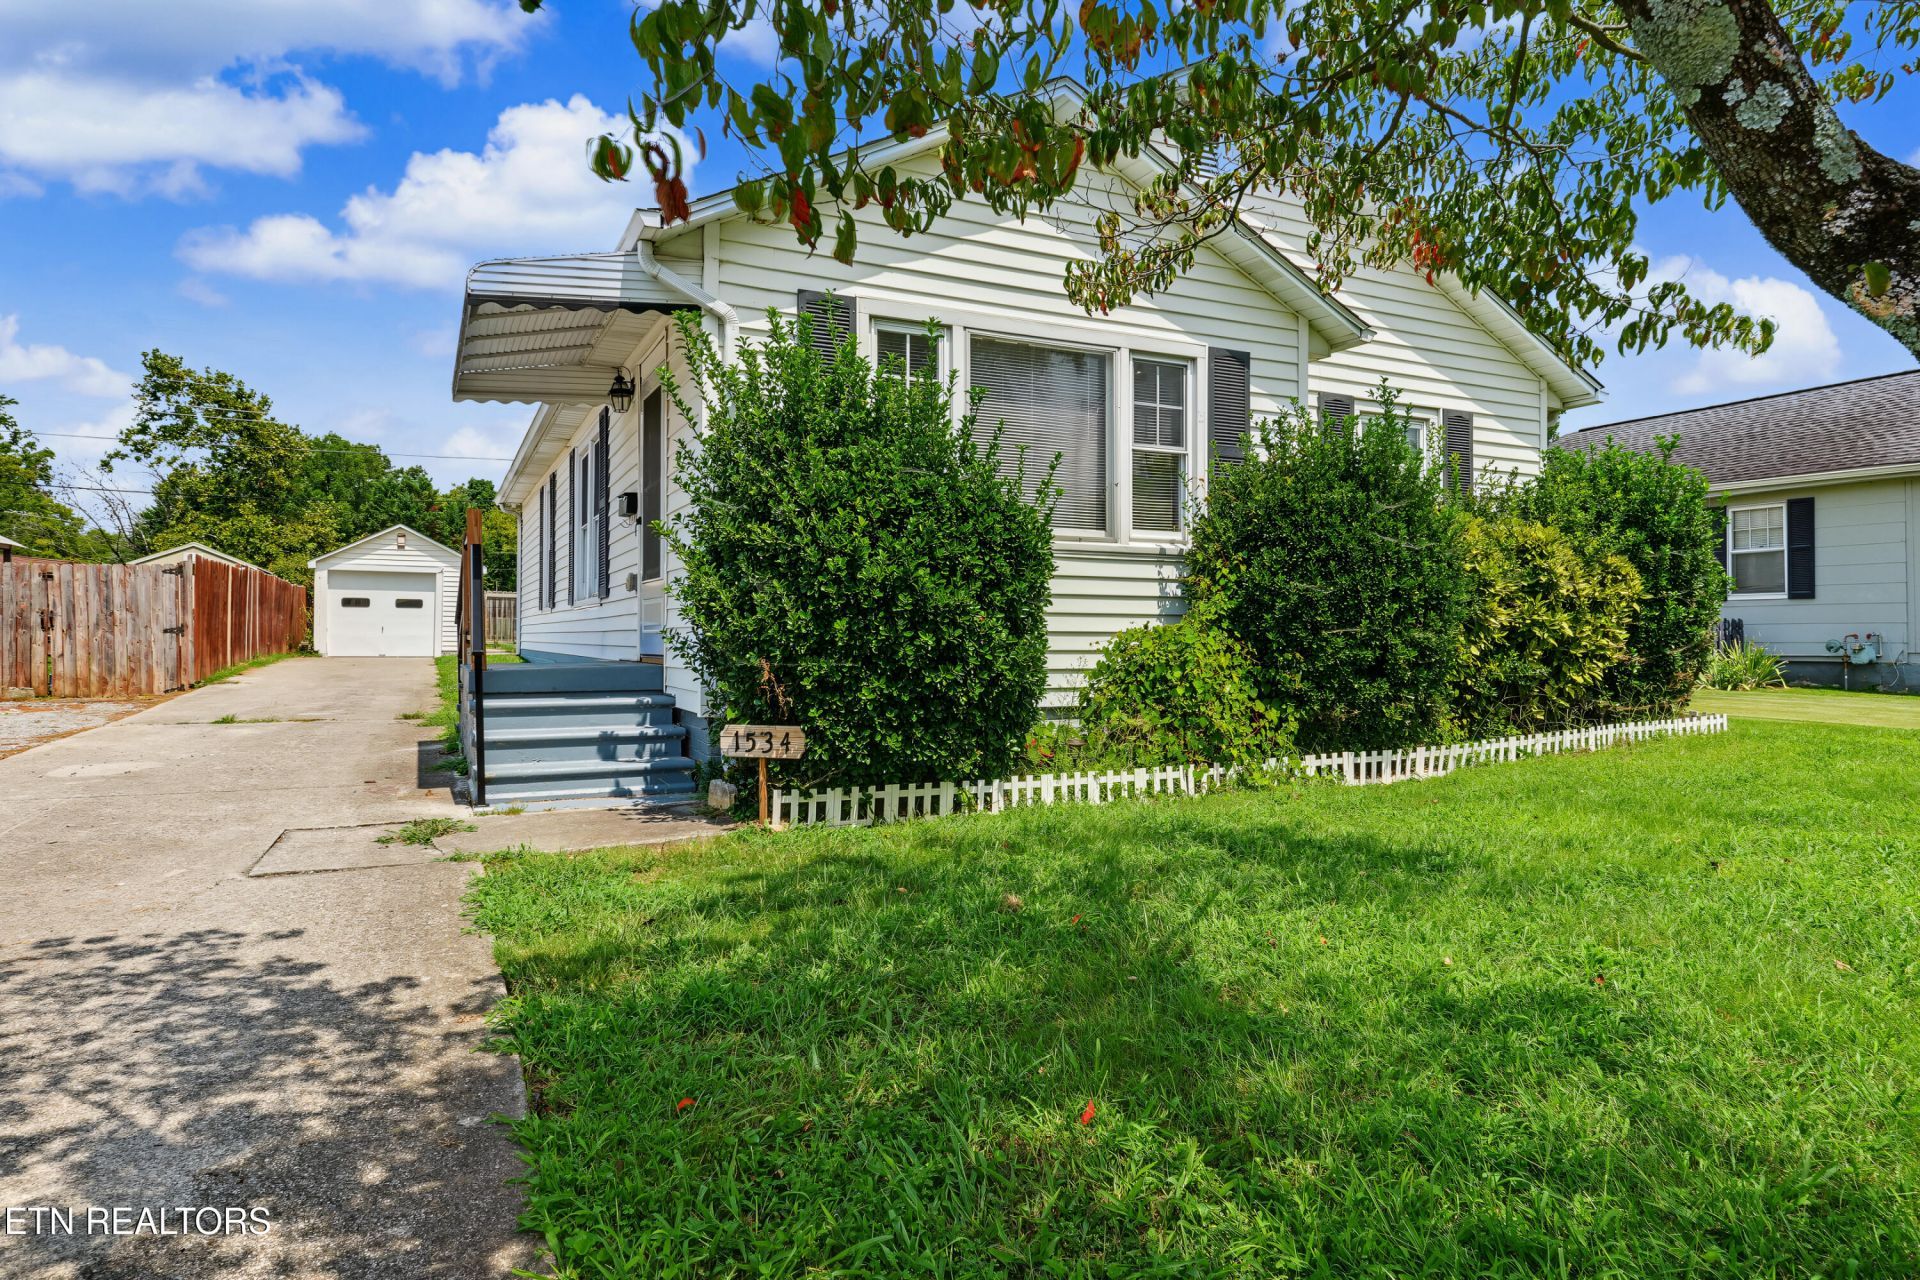
Move-in ready and full of charm, this updated 3-bedroom, 1-bath home offers a great layout in a hard-to-beat Alcoa location. The spacious living room provides plenty of room for both living and dining, while the eat-in kitchen features a breakfast bar, shiplap accents, and a stainless steel refrigerator.Recent updates include an updated HVAC system, vinyl windows, fresh interior paint, and an updated bathroom with an LED lighted mirror. The dedicated laundry room also features shiplap accents, and the property includes a 1-car detached garage.Out back, enjoy the deck overlooking a beautiful, level yard with privacy fencing along the side and backyard. Conveniently located in the Springbrook Park area, you can walk to the park, schools, and swimming pool. A rare opportunity in the highly sought-after City of Alcoa School District!
Property Features
Property Type: Residential - Single Family
Cooling: Central Cooling, Ceiling Fan(s)
Fireplaces: 1
Fuel Type: Gas
Garage: 1
Heating: Central, Natural Gas
Home Style: Traditional
Lot Size: 0.15 Acres
Year Built: 1930
Amenities
Eat-in Kitchen
Windows - Vinyl
Feature Descriptions
Appliances: Dishwasher, Microwave, Range
Exterior: Vinyl Siding, Frame
Flooring: Carpet, Vinyl
Lot: Level
Lot Dimensions: 55 X 125
Parcel #: 036E C 025.00
Parking: Off-Street Parking, Detached, Main Level
Security Features: Smoke Detector
Sewer: Public Sewer
Special View Info: City
SQFT Total: 1174
View: City
Water: Public
Local Schools
High School: Alcoa
Middle School: Alcoa
Elementary School: Alcoa
Listed By / Shown By
Listed By
Agency Name: Realty Executives Associates
Shown By
Agent Name: Chris Cutshaw
Agent Phone: (423) 312-0667
Agency Title: Crye-Leike Real Estate Services

Source: East Tennessee REALTORS
Estimate Your Payment
Estimated Payment
$ 754.92 per month $667.45 Principal & Interest $0.00 Property Tax (data not provided by mls) $87.47 Homeowner's InsuranceChange Payment Information
CONTACT ME


Privacy Policy / DMCA Notice / ADA Accessibility


This site is hosted, designed and copyright
© 1994 - 2026 by
Delta Media Group, Inc. -- Patent Pending --
1534 Boyle St | MLS# 1351132
This single family home located at 1534 Boyle St, Alcoa, TN 37701 is currently listed for sale with an asking price of $299,900. This property was built in 1930 and has 3 bedrooms and 1 full baths with 1174 sq. ft. Boyle St is located in the East Springbrook subdivision. Search East Springbrook real estate on ccutshaw.easttnliving.net today.