ChrisCutshaw

BEDS4
BATHS3 full 1 partial
SQUARE FEET3,074
MLS#1350681
STATUSActive
PROPERTY TYPEResidential - Single Family
SUBDIVISIONCrockett Ridge
NEIGHBORHOODHamblen County - 38
Property Description
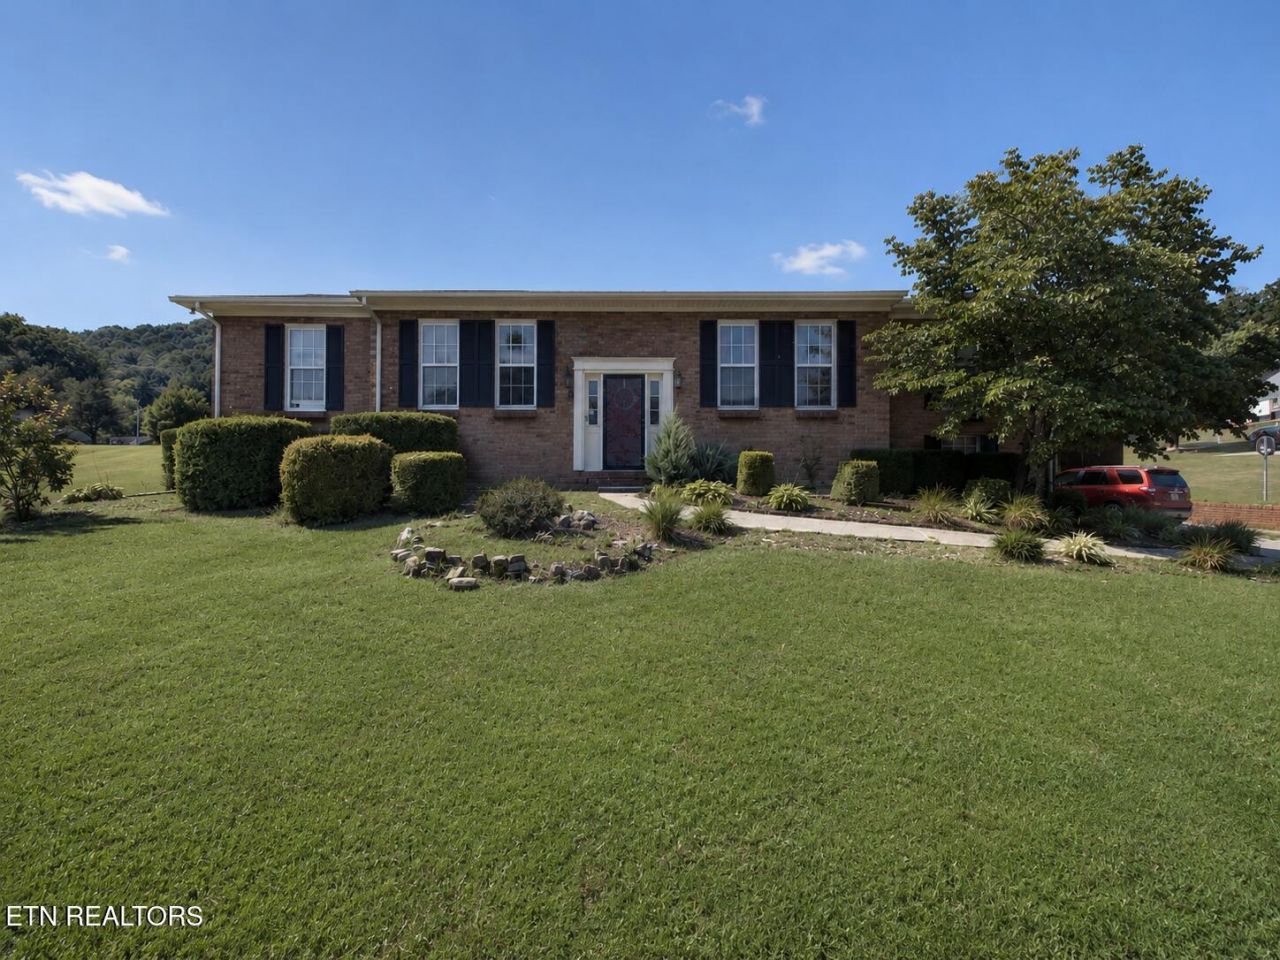
Welcome to this beautifully maintained four bedroom, three and a half bath home, nestled in one of Morristown's desirable subdivisions. Offering plenty of space for both everyday living and entertaining, this home features two spacious living areas, a dedicated office, a large all-season sunroom, and a walk-in pantry. The well-appointed kitchen flows seamlessly into the main living spaces, while the oversized laundry adds daily convenience. Step outside to your private fenced backyard retreat with an in-ground pool, diving board, fish pond, playground and room to relax or entertain. A two-car attached garage provides ample storage. Conveniently located near shopping, dining, schools, and medical facilities, this home blends space, comfort, and lifestyle. Don't miss your chance to make it yours.
Property Features
Property Type: Residential - Single Family
Cooling: Central Cooling, Ceiling Fan(s), Window Unit(s)
Fireplaces: 1
Fuel Type: Electric, Gas
Heating: Heat Pump, Natural Gas, Electric
Home Style: Colonial
Lot Size: 0.58 Acres
Year Built: 1977
Amenities
Kitchen Island
Pantry
Feature Descriptions
Appliances: Gas Cooktop, Dishwasher, Disposal, Dryer, Microwave, Refrigerator, Washer
Days on Site: 1
Exterior: Brick, Block, Frame
Fireplace: Gas, Gas Log
Lot: Rolling Slope
Parcel #: 033B C 00300 000
Parking: Off-Street Parking, Garage Door Opener, Attached, Basement
Security Features: Smoke Detector
Sewer: Public Sewer
SQFT Total: 3074
Water: Public
Listed By / Shown By
Listed By
Agency Name: Southbound Real Estate, LLC
Shown By
Agent Name: Chris Cutshaw
Agent Phone: (423) 312-0667
Agency Title: Crye-Leike Real Estate Services

Source: East Tennessee REALTORS
Estimate Your Payment
Estimated Payment
$ 1,258.36 per month $1,112.56 Principal & Interest $0.00 Property Tax (data not provided by mls) $145.80 Homeowner's InsuranceChange Payment Information
CONTACT ME


Privacy Policy / DMCA Notice / ADA Accessibility


This site is hosted, designed and copyright
© 1994 - 2026 by
Delta Media Group, Inc. -- Patent Pending --
1383 John Sevier Drive | MLS# 1350681
This single family home located at 1383 John Sevier Drive, Morristown, TN 37814 is currently listed for sale with an asking price of $499,900. This property was built in 1977 and has 4 bedrooms and 3 full and 1 partial baths with 3074 sq. ft. John Sevier Drive is located in the Crockett Ridge subdivision. Search Crockett Ridge real estate on ccutshaw.easttnliving.net today.