ChrisCutshaw

BEDS3
BATHS1 full 1 partial
SQUARE FEET1,434
MLS#9999117
STATUSActive
PROPERTY TYPEResidential - Single Family
SUBDIVISIONBays View
NEIGHBORHOOD413 - DowntownGreenfieldsHillcrest
Property Description
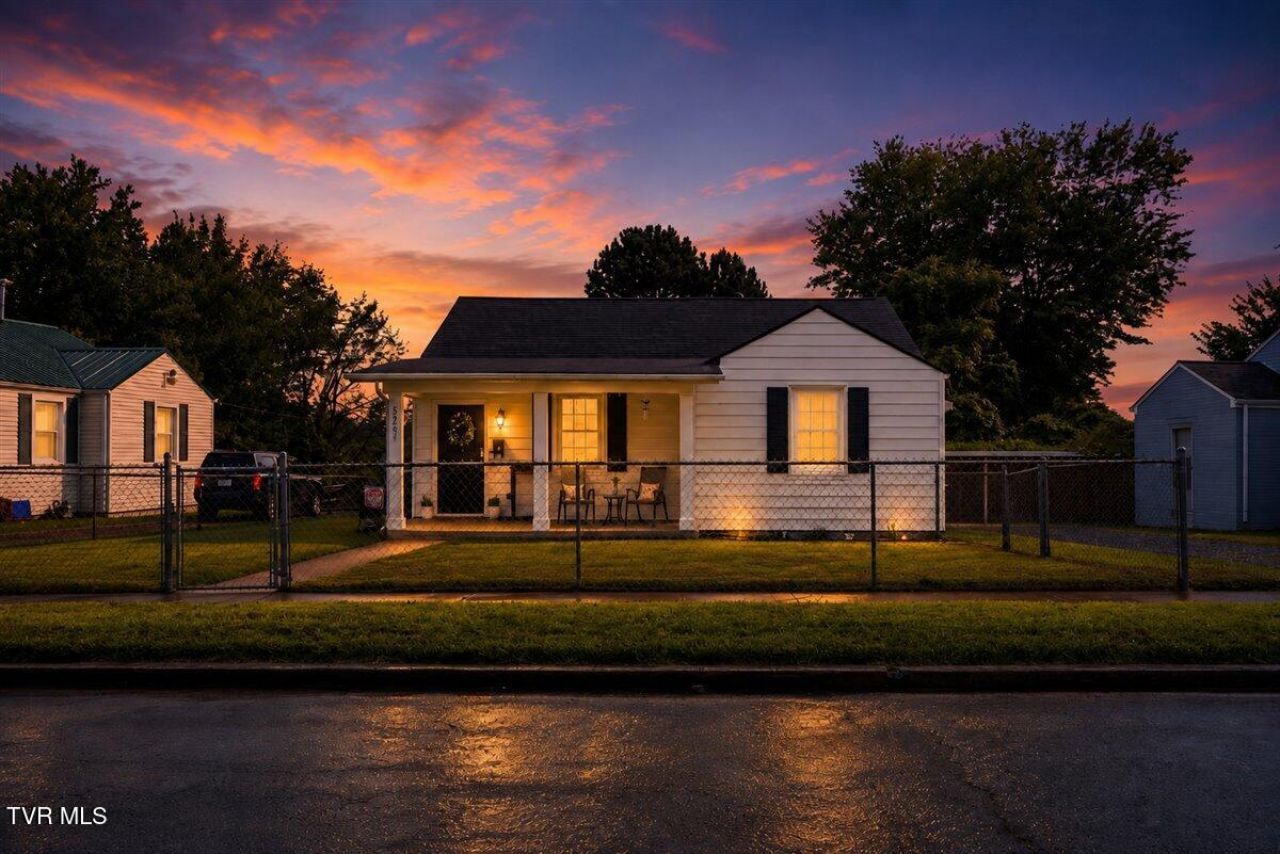
Welcome to this recently updated 3 bedroom 1.5 bathroom home in the heart of Kingsport! This home features original hardwood floors with spacious rooms, and plenty of storage. With the laundry on the main, this home offers true one-level living and over 1400 finished square feet! Additionally, there is an unfinished basement with plenty of room for extra storage or a workshop. Outside you will find a fully fenced in yard with a large, level lot perfect for outdoor activities.The detached garage can be made good as new with a new roof and a little TLC. This space can be customized to suit the buyer's needs. Schedule all showings through showing time. Schedule your showing today! Buyer/Buyer's agent to verify all information.
Property Features
Property Type: Residential - Single Family
Cooling: Central Air, Heat Pump
Fireplaces: 1
Heating: Central, Fireplace(s), Heat Pump
Home Style: Cottage
Lot Size: 0.23 Acres
Roof Type: Composition, Shingle
Stories: 1.0
Year Built: 1943
Feature Descriptions
Appliances: Dishwasher, Microwave, Range, Refrigerator
Days on Site: 1
Exterior: Aluminum Siding
Fencing: Full
Fireplace: Gas Log, Living Room
Flooring: Hardwood, Laminate, Parquet
Interior: Cedar Closet(s), Kitchen/Dining Combo, Laminate Counters, Remodeled, Walk-In Closet(s)
Laundry: Electric Dryer Hookup, Washer Hookup
Lot Dimensions: 62 X 169.61
Parcel Id: 061c A 024.00 000
Parking: Gravel
Rooms Total: 5
Sewer: Public Sewer
Topography: Level
Utilities: Electricity Connected, Natural Gas Connected, Sewer Connected, Water Connected
Water: Public
Zoning: R 1B
Local Schools
High School: Dobyns Bennett
Middle School: Sevier
Elementary School: Lincoln
Listed By / Shown By
Listed By
Agency Name: Summit Properties
Agency Phone: 423-830-1133
Shown By
Agent Name: Chris Cutshaw
Agent Phone: (423) 312-0667
Agency Title: Crye-Leike Real Estate Services

Source: Tennesse Virginia MLS
Estimate Your Payment
Estimated Payment
$ 591.55 per month $523.01 Principal & Interest $0.00 Property Tax (data not provided by mls) $68.54 Homeowner's InsuranceChange Payment Information
CONTACT ME


Privacy Policy / DMCA Notice / ADA Accessibility


This site is hosted, designed and copyright
© 1994 - 2026 by
Delta Media Group, Inc. -- Patent Pending --
1321 Magnolia Avenue | MLS# 9999117
This single family home located at 1321 Magnolia Avenue, Kingsport, TN 37664 is currently listed for sale with an asking price of $235,000. This property was built in 1943 and has 3 bedrooms and 1 full and 1 partial baths with 1434 sq. ft. Magnolia Avenue is located in the Bays View subdivision. Search Bays View real estate on ccutshaw.easttnliving.net today.