ChrisCutshaw

BEDS3
BATHS1 full
SQUARE FEET936
MLS#9999217
STATUSActive
PROPERTY TYPEResidential - Single Family
SUBDIVISIONNot In Subdivision
NEIGHBORHOOD302 - NE Johnson City
Property Description
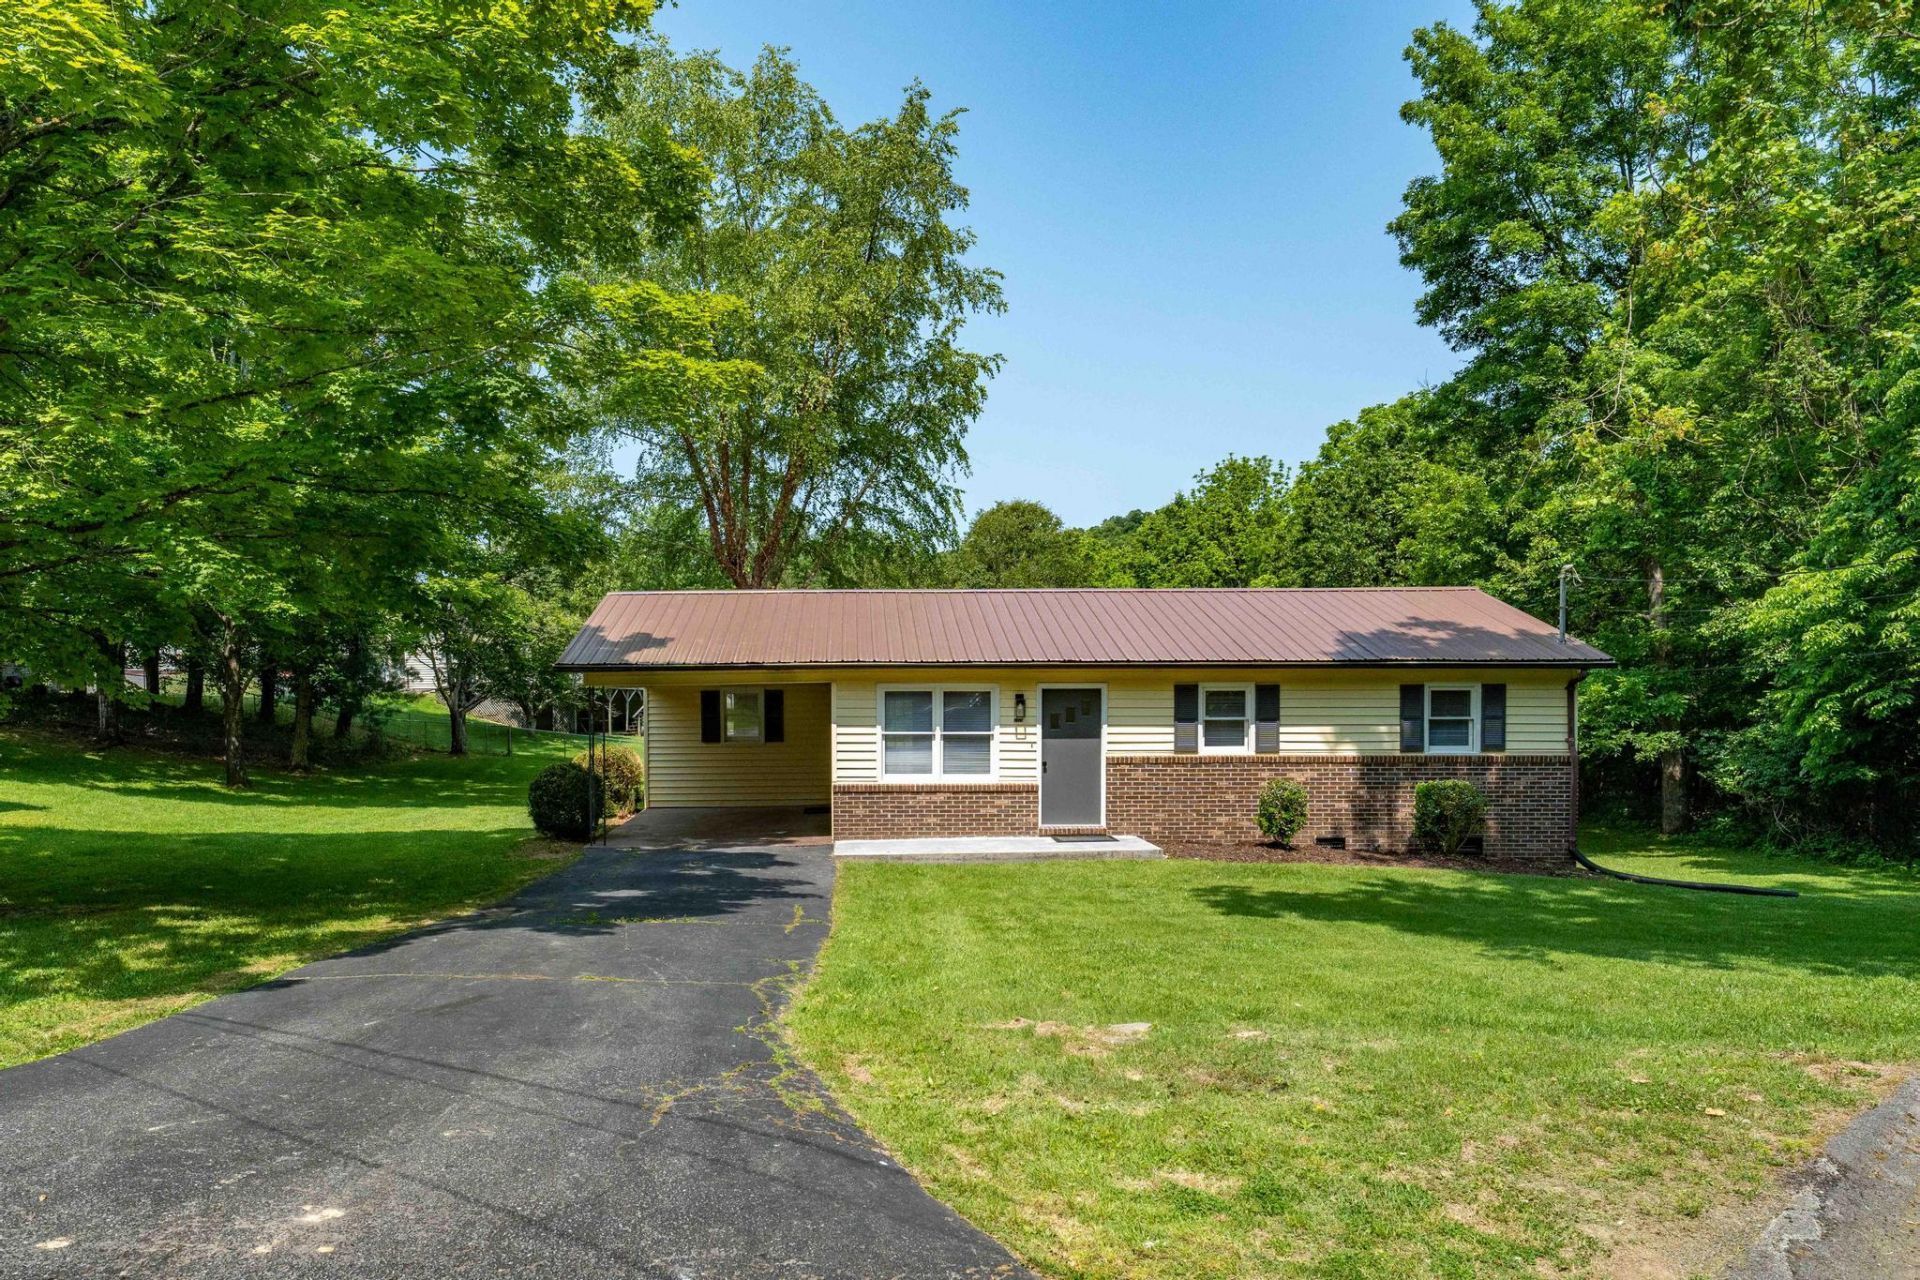
Welcome to this beautifully renovated 3 bedroom, 1 bathroom home nestled in the heart of town. With its fresh paint, new floors, and upgraded finishes throughout, this residence offers a comfortable and modern living space. The kitchen is a true highlight, featuring new cabinetry, stainless steel appliances, and stunning granite countertops. One of the standout features of this property is the large 2-car garage, providing plenty of added space.Situated on a generous .25-acre lot, this home boasts a spacious yard where you can enjoy outdoor activities, gardening, or simply relax in the open air. The property is located on a dead-end cul-de-sac, ensuring peace and privacy.Schedule your showing today!
Property Features
Property Type: Residential - Single Family
Basement: Crawl Space
Cooling: Central Air, Heat Pump
Garage: 2
Heating: Electric, Heat Pump
Home Style: Ranch
Lot Size: 0.26 Acres
Roof Type: Metal
Stories: 1.0
Year Built: 1983
Feature Descriptions
Appliances: Dishwasher, Range, Refrigerator
Carport Spaces: 1
Exterior: Brick, Vinyl Siding
Flooring: Carpet, Hardwood
Interior: Primary Downstairs, Eat-in Kitchen, Laminate Counters, Open Floorplan
Laundry: Electric Dryer Hookup, Washer Hookup
Lot Dimensions: 66.50 X 170.33
Parcel Id: 030k C 00600 000
Parking: RV Access/Parking, Driveway, Carport, Detached
Rooms Total: 6
Sewer: Public Sewer
Structures: Garage(s)
Topography: Level
Water: Public
Windows: Double Pane Windows, Window Treatments
Zoning: R 2
Local Schools
High School: Science Hill
Middle School: Indian Trail
Elementary School: Fairmont
Listed By / Shown By
Listed By
Agency Name: Greater Impact Realty Jonesborough
Agency Phone: 423-973-8634
Shown By
Agent Name: Chris Cutshaw
Agent Phone: (423) 312-0667
Agency Title: Crye-Leike Real Estate Services

Source: Tennesse Virginia MLS
Estimate Your Payment
Estimated Payment
$ 704.57 per month $622.94 Principal & Interest $0.00 Property Tax (data not provided by mls) $81.64 Homeowner's InsuranceChange Payment Information
CONTACT ME


Privacy Policy / DMCA Notice / ADA Accessibility


This site is hosted, designed and copyright
© 1994 - 2026 by
Delta Media Group, Inc. -- Patent Pending --
1315 Adobe Drive | MLS# 9999217
This single family home located at 1315 Adobe Drive, Johnson City, TN 37601 is currently listed for sale with an asking price of $279,900. This property was built in 1983 and has 3 bedrooms and 1 full baths with 936 sq. ft. Adobe Drive is located in the Not In Subdivision subdivision. Search Not In Subdivision real estate on ccutshaw.easttnliving.net today.