ChrisCutshaw

BEDS3
BATHS2 full
SQUARE FEET1,736
MLS#1350951
STATUSActive
PROPERTY TYPEResidential - Single Family
NEIGHBORHOODAnderson County - 30
Property Description
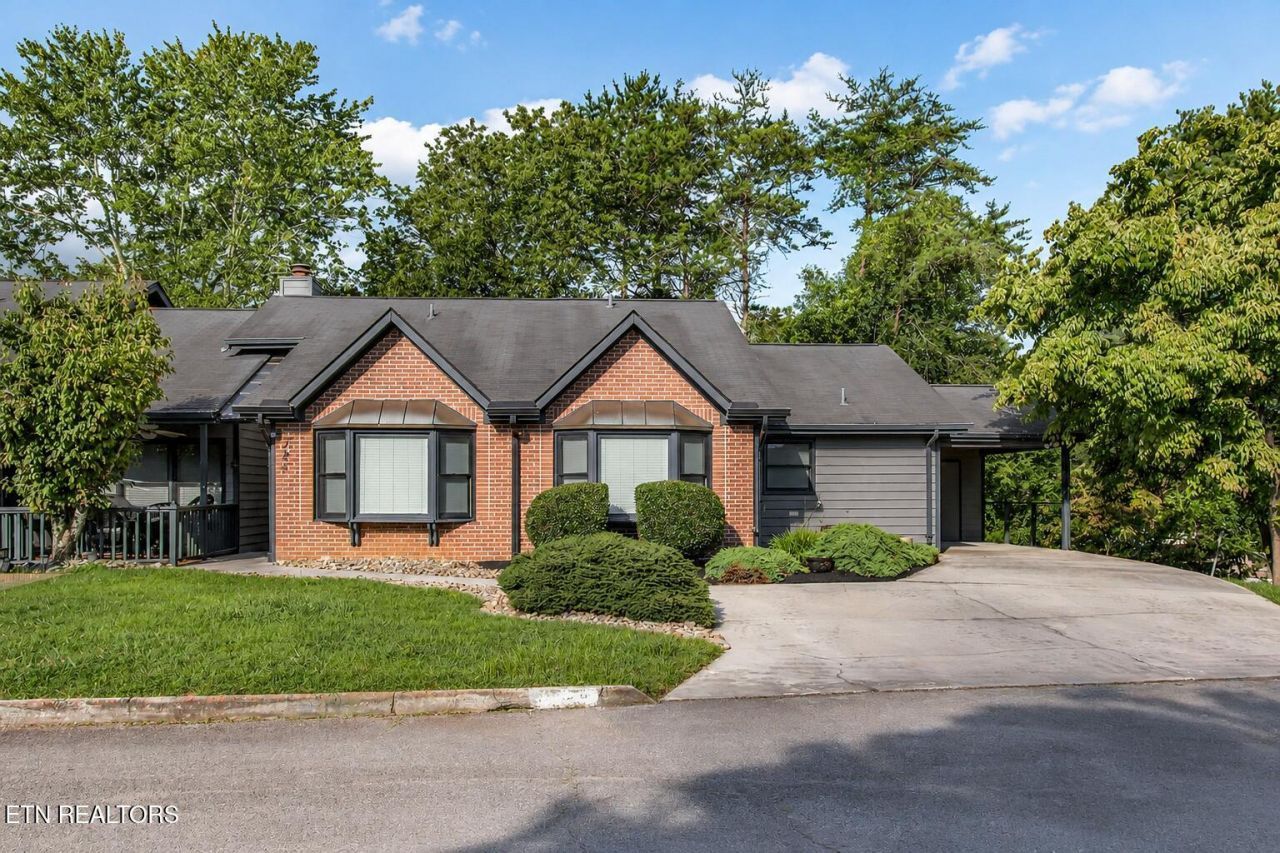
Welcome to this updated 3Br/2Ba townhome in Oak Ridge's desirable Briarcliff community. Designed for comfortable one-level living, the home features an open floor plan filled with natural light from an abundance of windows. A cozy gas fireplace creates an inviting focal point in the main living area, while the adjoining kitchen offers stainless steel appliances including a refrigerator, a spacious breakfast bar, and a tiled backsplash. All three bedrooms are generously sized, including a private primary suite with a large walk-in closet, patio doors opening to a secluded patio, and a luxurious ensuite bathroom complete with a furniture style double vanity and large tiled walk in shower. Extra room off the covered carport provides added storage. Convenient, comfortable and move-in ready, this home offers easy living in a sought-after Oak Ridge community.
Property Features
Property Type: Residential - Single Family
Cooling: Central Cooling
Fireplaces: 1
Fuel Type: Electric, Gas
Heating: Central, Natural Gas, Electric
Home Style: Traditional
Lot Size: 0.36 Acres
Year Built: 1984
Amenities
Walk-In Closet(s)
Pantry
Breakfast Bar
Eat-in Kitchen
Feature Descriptions
Appliances: Dishwasher, Range, Refrigerator
Association/Condo Fee: 500/Yearly
Exterior: Wood Siding, Brick, Frame
Fireplace: Gas
Flooring: Hardwood, Tile
HOA Y/N: Yes
Lot: Zero Lot Line, Corner Lot
Parcel #: 100D A 019.00
Parking: Off-Street Parking, Attached, Main Level
Sewer: Public Sewer
Special View Info: Wooded
SQFT Total: 1736
View: Wooded
Water: Public
Wooded: Yes
Listed By / Shown By
Listed By
Agency Name: Sentell Real Estate
Shown By
Agent Name: Chris Cutshaw
Agent Phone: (423) 312-0667
Agency Title: Crye-Leike Real Estate Services

Source: East Tennessee REALTORS
Estimate Your Payment
Estimated Payment
$ 893.37 per month $789.85 Principal & Interest $0.00 Property Tax (data not provided by mls) $103.51 Homeowner's InsuranceChange Payment Information
CONTACT ME


Privacy Policy / DMCA Notice / ADA Accessibility


This site is hosted, designed and copyright
© 1994 - 2026 by
Delta Media Group, Inc. -- Patent Pending --
125 Blue Ridge Court | MLS# 1350951
This single family home located at 125 Blue Ridge Court, Oak Ridge, TN 37830 is currently listed for sale with an asking price of $354,900. This property was built in 1984 and has 3 bedrooms and 2 full baths with 1736 sq. ft.Search Anderson County - 30 real estate on ccutshaw.easttnliving.net today.