ChrisCutshaw

BEDS3
BATHS2 full 1 partial
SQUARE FEET2,231
MLS#9999041
STATUSActive
PROPERTY TYPEResidential - Single Family
SUBDIVISIONQuail Creek Estates
NEIGHBORHOOD407 - Col Heights to Fordtown
Property Description
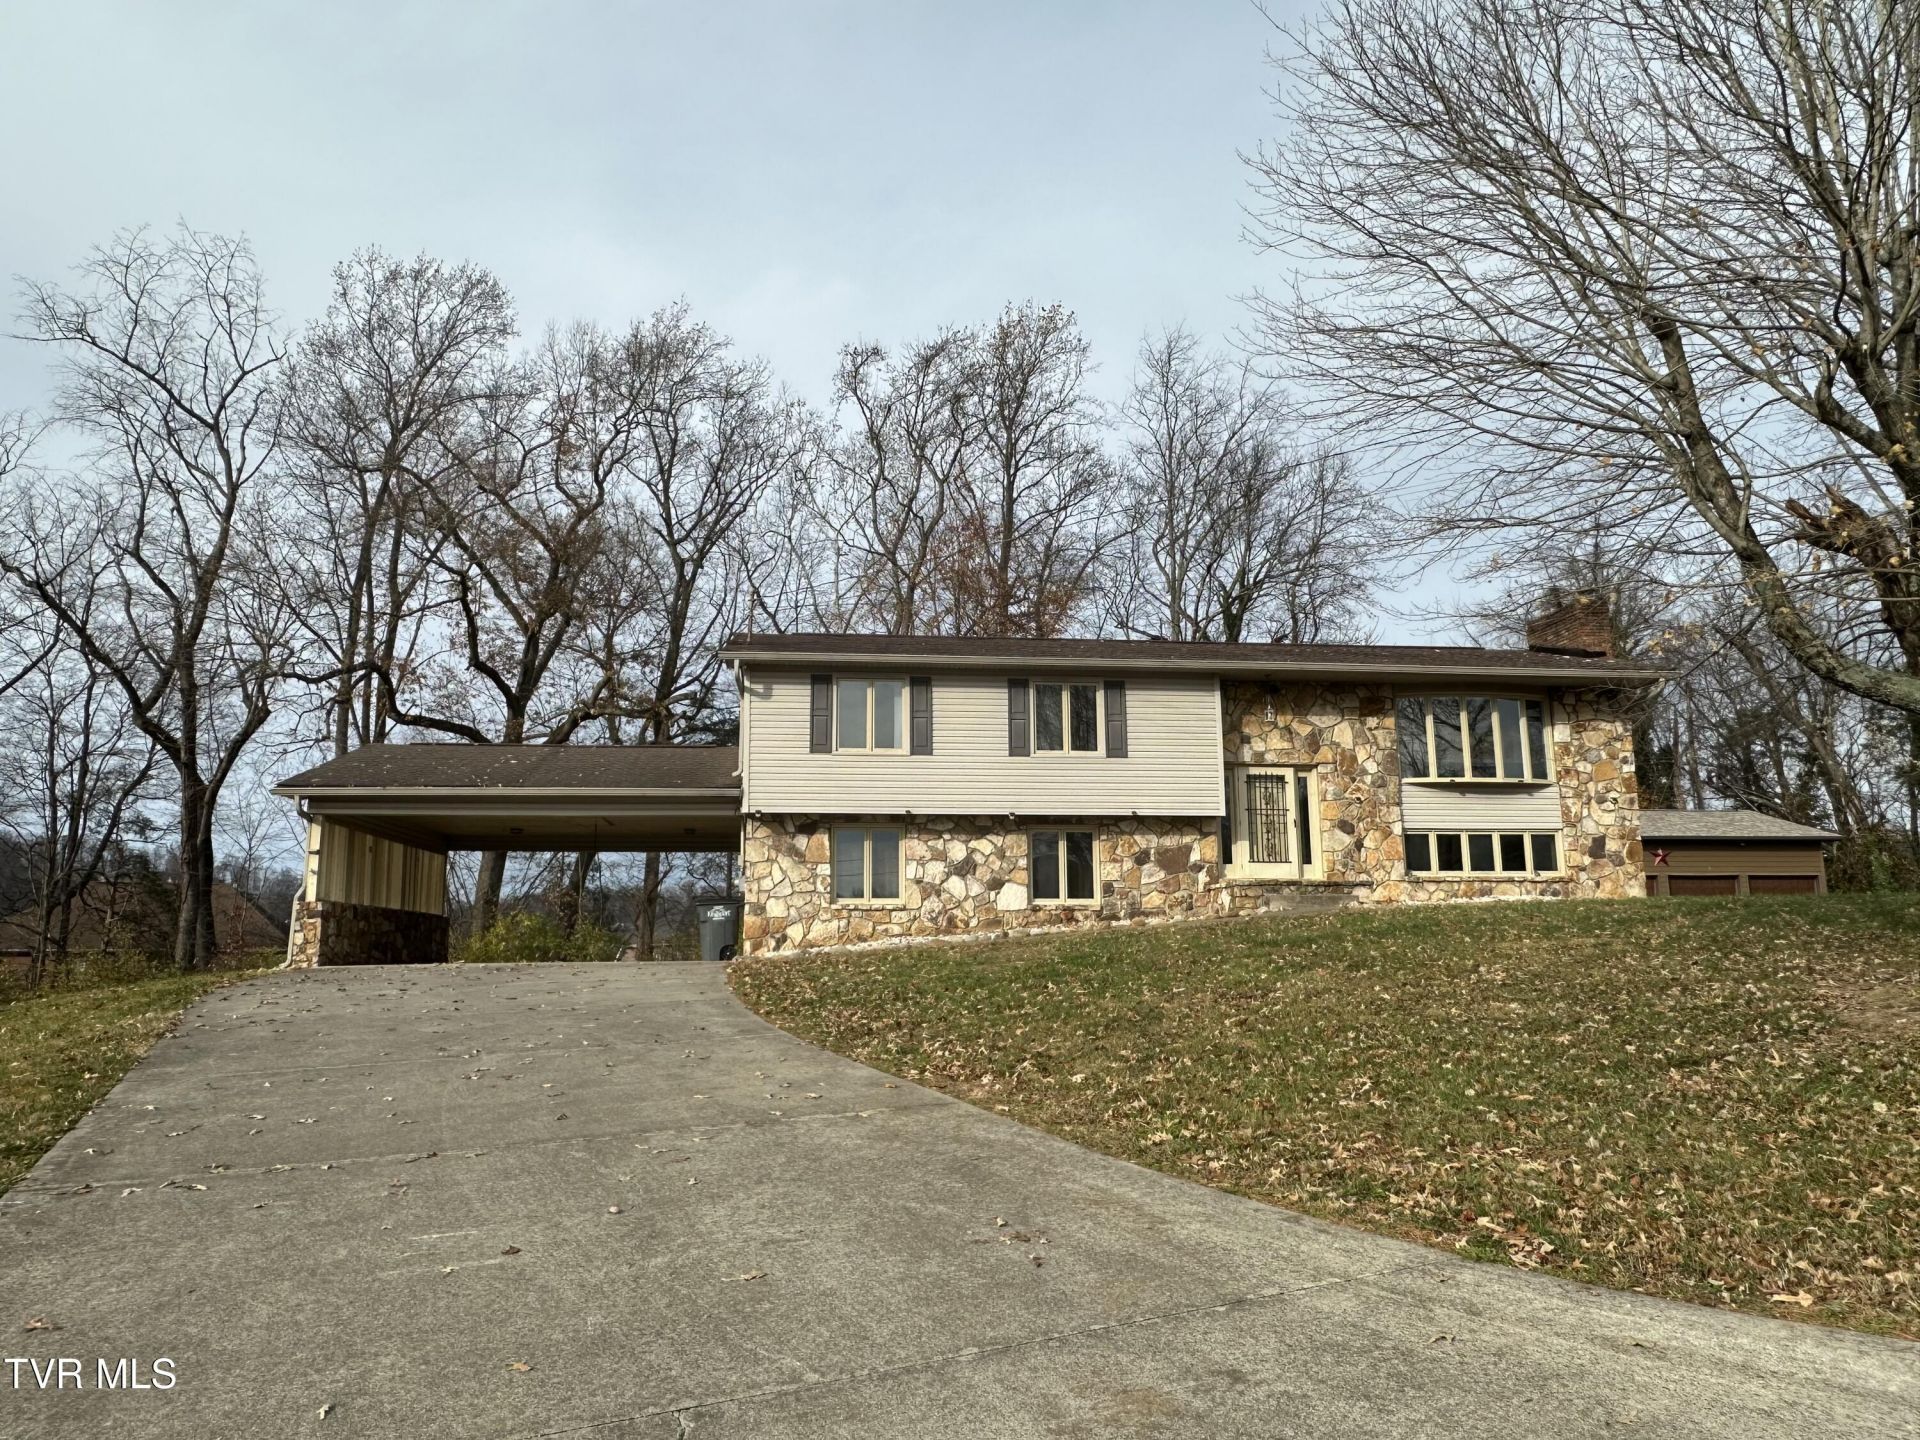
Three Bedrooms, 2.5 baths in prestigious Quail Creek Estates with a parklike setting close to I-81 and I-26 without the noise. Updated kitchen with cherry cabinets, granite countertops, and stainless-steel appliances. Enclosed sunroom with tile floor for year around enjoyment. Read your favorite book or just relax and watch a movie. Brazilian Cherry hardwood floors. Large den in lower area. Walk out onto patio. Two car carport and two car drive under garage. Gas heat and electric cooling. You must see this stone & brick split foyer to appreciate all it has to offer!
Property Features
Property Type: Residential - Single Family
Basement: Concrete, Garage Door, Heated, Walk-Out Access
Basement: Yes
Cooling: Heat Pump
Fireplaces: 2
Garage: 2
Heating: Electric, Heat Pump, Natural Gas
Home Style: Split Level
Lot Size: 0.58 Acres
Roof Type: Composition
Stories: 2.0
Year Built: 1973
Feature Descriptions
Appliances: Dishwasher, Electric Range, Microwave, Refrigerator
Association Amenities: Landscaping
Carport Spaces: 2
Days on Site: 3
Exterior: Brick, Stone, Vinyl Siding
Fireplace: Den, Living Room
Flooring: Ceramic Tile, Hardwood, Tile
Foundation: Block, Slab, Stone
Interior: Granite Counters, Walk-In Closet(s)
Lot Dimensions: 115 x 209.52 IRR
Parcel Id: 106i B 018.00
Rooms Total: 8
Sewer: Septic Tank
Structures: Storage
Topography: Level
Utilities: Electricity Connected, Water Connected, Cable Connected, Natural Gas Available
Water: Public
Windows: Insulated Windows
Zoning: R 1B
Local Schools
High School: Dobyns Bennett
Middle School: Robinson
Elementary School: John Adams
Listed By / Shown By
Listed By
Agency Name: Blue Ridge Properties Col Hgts
Agency Phone: 423-239-0100
Shown By
Agent Name: Chris Cutshaw
Agent Phone: (423) 312-0667
Agency Title: Crye-Leike Real Estate Services

Source: Tennesse Virginia MLS
Estimate Your Payment
Estimated Payment
$ 1,032.07 per month $912.48 Principal & Interest $0.00 Property Tax (data not provided by mls) $119.58 Homeowner's InsuranceChange Payment Information
CONTACT ME


Privacy Policy / DMCA Notice / ADA Accessibility


This site is hosted, designed and copyright
© 1994 - 2026 by
Delta Media Group, Inc. -- Patent Pending --
124 Arlington Circle | MLS# 9999041
This single family home located at 124 Arlington Circle, Kingsport, TN 37663 is currently listed for sale with an asking price of $409,999. This property was built in 1973 and has 3 bedrooms and 2 full and 1 partial baths with 2231 sq. ft. Arlington Circle is located in the Quail Creek Estates subdivision. Search Quail Creek Estates real estate on ccutshaw.easttnliving.net today.