ChrisCutshaw

BEDS3
BATHS3 full
SQUARE FEET1,968
MLS#9999126
STATUSActive
PROPERTY TYPEResidential - Single Family
SUBDIVISIONNot In Subdivision
NEIGHBORHOOD309 - Jonesborough-The Ridges Subdiv
Property Description
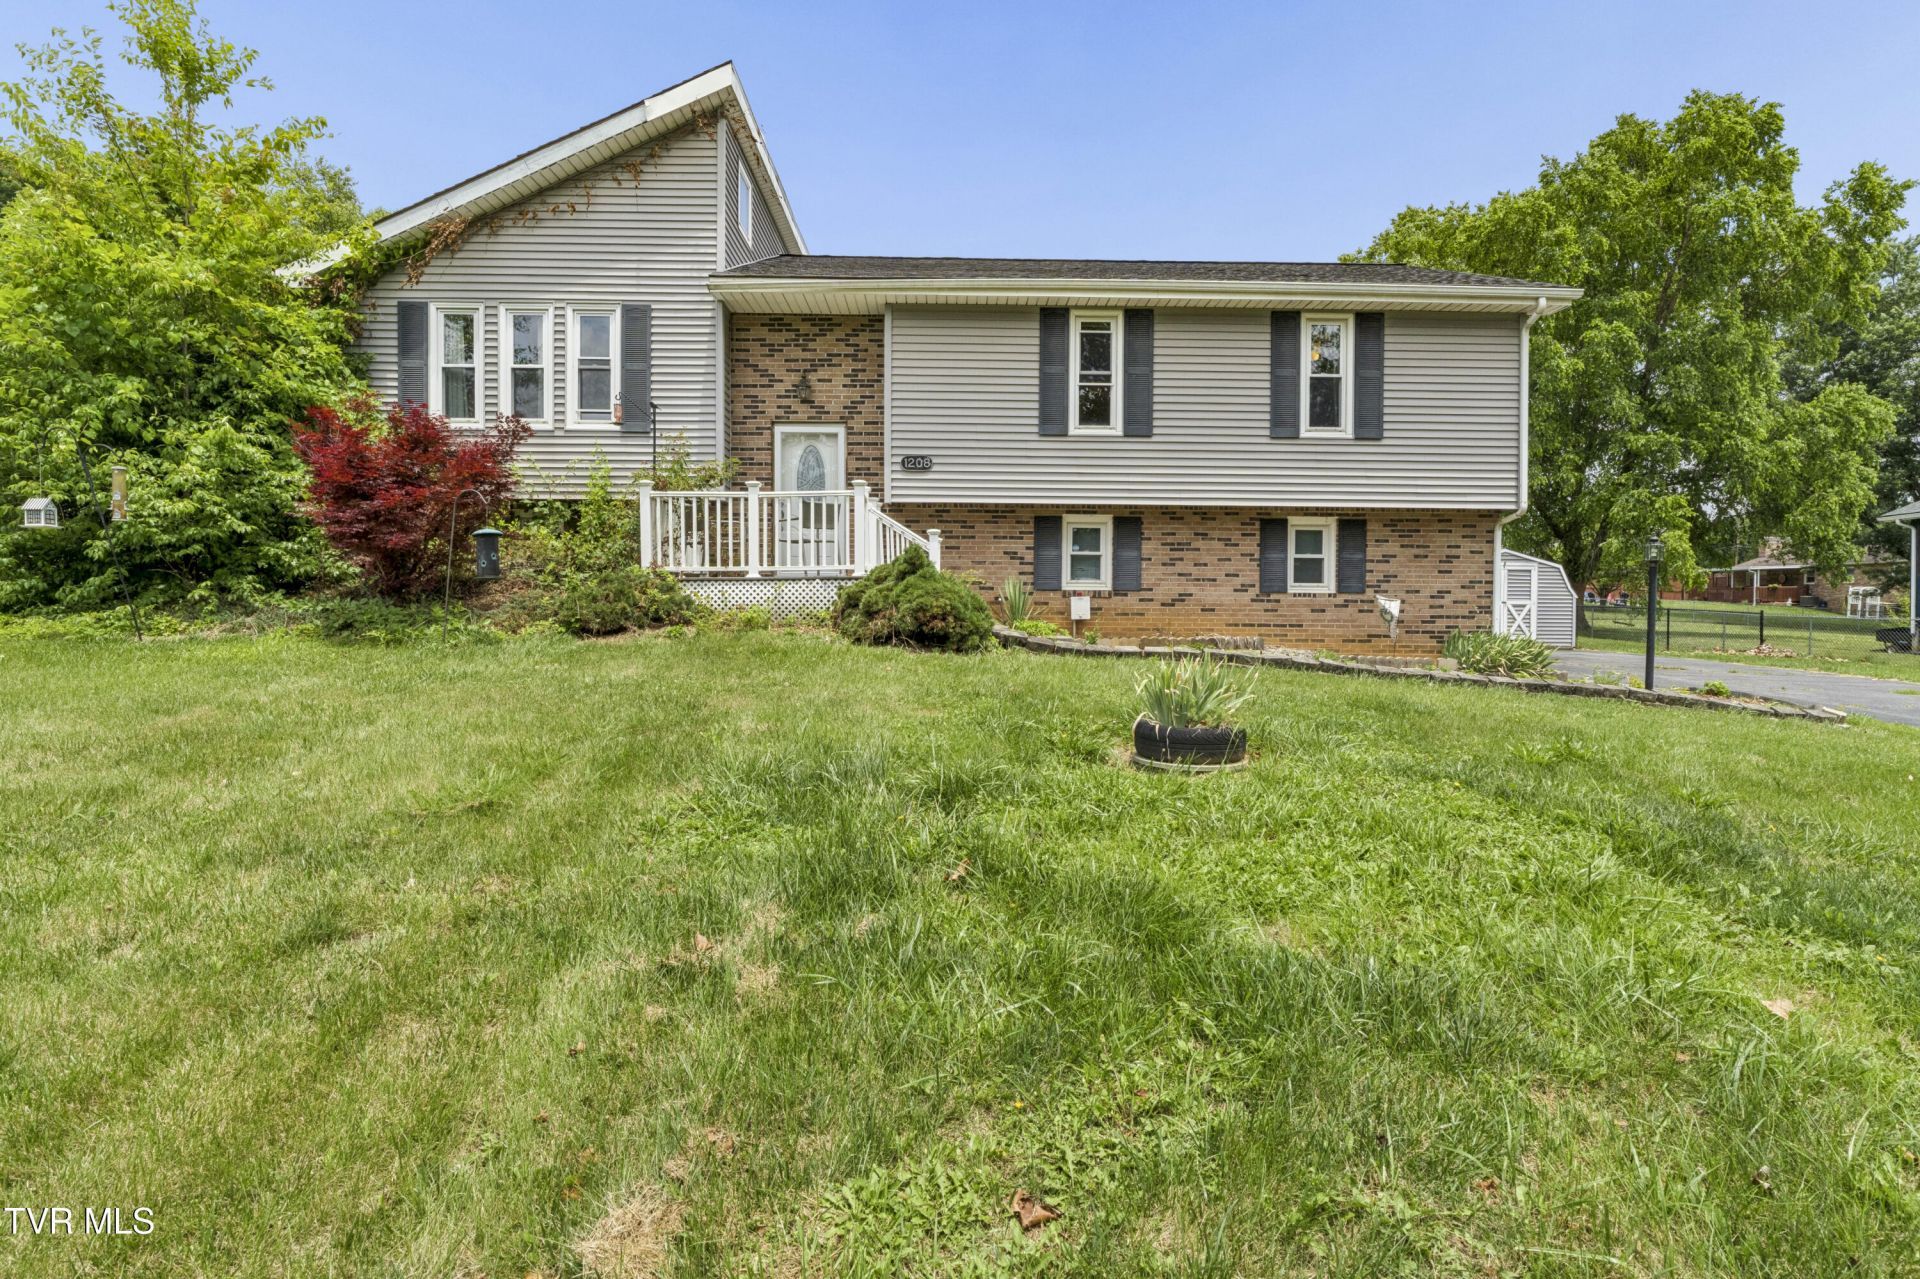
Welcome to 1208 West College Street! This beautiful 3-bedroom, 3-bathroom home sits on a level, half-acre plus lot just over a mile from Historic Downtown Jonesborough. The open living room features a cozy gas fireplace and flows seamlessly into a spacious dining room built for entertaining. With dual entry points from both rooms, the kitchen boasts excellent counter space and beautiful cabinetry. It opens into a large, climate-controlled sunroom for year-round enjoyment. Step outside onto the expansive back deck--perfect for barbecues--which overlooks a fully fenced, level backyard complete with a handy storage shed. The main level offers a desirable layout featuring the primary suite, two additional bedrooms, and a full hall bath. Downstairs, the partially finished basement provides a large den ideal for a game room or movie theater, a full bath with laundry hookups, and an oversized two-car garage. The home has been updated with a new water heater, new dining room flooring, new downstairs toilet, new French doors, and a new septic/sewer line pump. A new roof was installed in 2017 and a new heat pump was installed in 2021. Laundry machines and Ring camera do not convey. Buyer and buyer's agent to verify all info.
Property Features
Property Type: Residential - Single Family
Basement: Yes
Basement: Partially Finished, Walk-Out Access
Cooling: Ceiling Fan(s), Heat Pump
Fireplaces: 1
Garage: 2 car attached
Heating: Fireplace(s), Heat Pump
Home Style: Split Level
Lot Size: 0.56 Acres
Roof Type: Shingle
Year Built: 1989
Feature Descriptions
Appliances: Dishwasher, Microwave, Range, Refrigerator
Exterior: Block, Vinyl Siding
Fencing: Back Yard
Flooring: Carpet, Hardwood, Tile, Vinyl
Foundation: Block
Interior: Entrance Foyer, Open Floorplan
Laundry: Electric Dryer Hookup, Washer Hookup
Lot Dimensions: 104 X 226.30 IRR
Parcel Id: 051m B 00102 000
Parking: Asphalt, Attached, Garage Door Opener
Rooms Total: 9
Sewer: Public Sewer
Structures: Shed(s)
Topography: Level
Water: Public
Windows: Double Pane Windows
Zoning: Res
Local Schools
High School: David Crockett
Middle School: Jonesborough
Elementary School: Jonesborough
Listed By / Shown By
Listed By
Agency Name: Greater Impact Realty Jonesborough
Agency Phone: 423-973-8634
Shown By
Agent Name: Chris Cutshaw
Agent Phone: (423) 312-0667
Agency Title: Crye-Leike Real Estate Services

Source: Tennesse Virginia MLS
Estimate Your Payment
Estimated Payment
$ 918.79 per month $812.33 Principal & Interest $0.00 Property Tax (data not provided by mls) $106.46 Homeowner's InsuranceChange Payment Information
CONTACT ME


Privacy Policy / DMCA Notice / ADA Accessibility


This site is hosted, designed and copyright
© 1994 - 2026 by
Delta Media Group, Inc. -- Patent Pending --
1208 West College Street | MLS# 9999126
This single family home located at 1208 West College Street, Jonesborough, TN 37659 is currently listed for sale with an asking price of $365,000. This property was built in 1989 and has 3 bedrooms and 3 full baths with 1968 sq. ft. West College Street is located in the Not In Subdivision subdivision. Search Not In Subdivision real estate on ccutshaw.easttnliving.net today.