ChrisCutshaw

BEDS3
BATHS3 full
SQUARE FEET1,406
MLS#1334662
STATUSActive
PROPERTY TYPEResidential - Condominium
SUBDIVISIONHigh Alpine Condos
NEIGHBORHOODSevier County - 27
Property Description
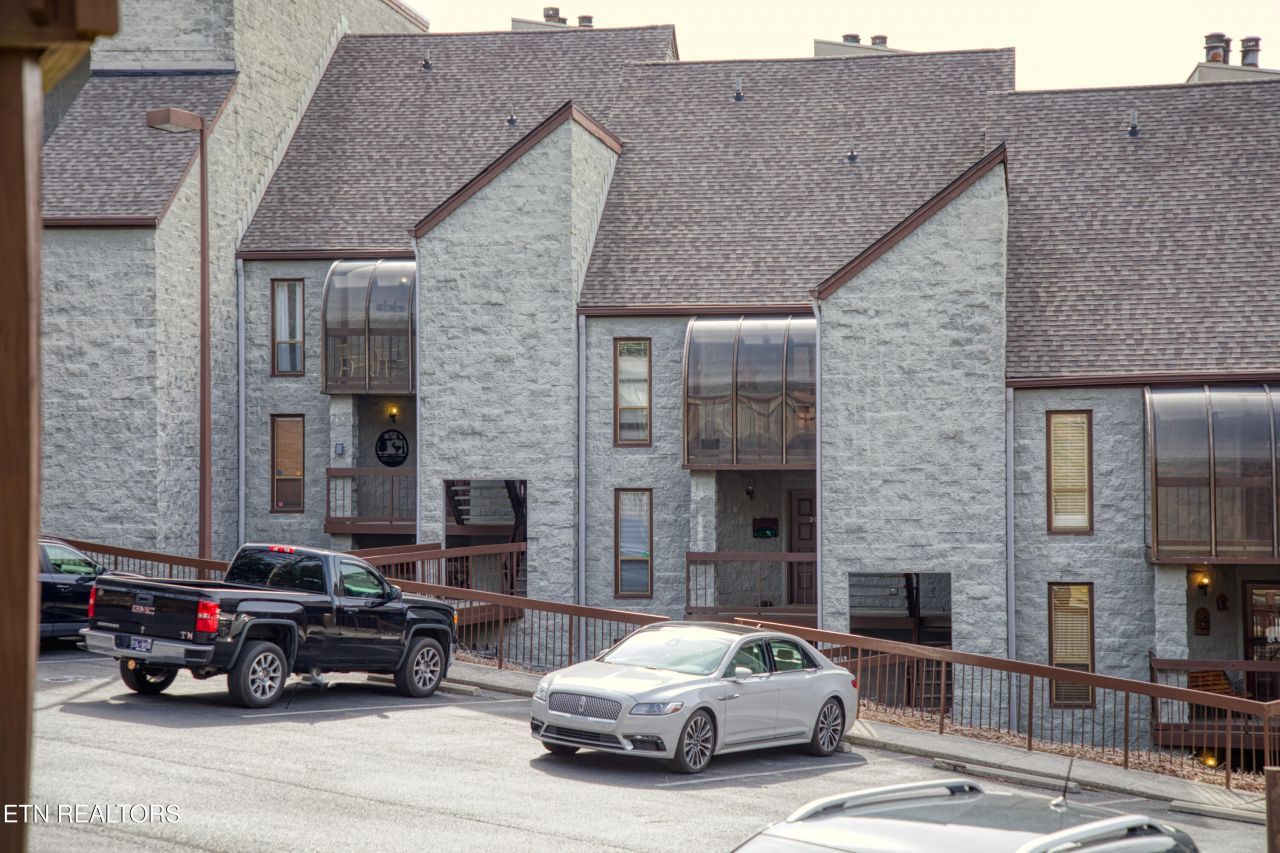
Experience Smoky Mountain living at its finest in this spacious 3-bedroom, 3-bath condo with breathtaking views of Ober Gatlinburg ski slopes and the surrounding mountains. Perfectly located in the heart of Gatlinburg, this unit offers an open floor plan with plenty of natural light, a cozy living area with fireplace, and a private balcony to soak in the mountain scenery. Each bedroom is generously sized for privacy and convenience. Ideal for a vacation home, investment property, or permanent residence, this condo provides easy access to downtown Gatlinburg attractions, the Great Smoky Mountains National Park, and all the dining, shopping, and entertainment the area is known for. This a turnkey opportunity for mountain living or short-term rental income.
Property Features
Property Type: Residential - Condominium
Cooling: Central Cooling
Fireplaces: 1
Fuel Type: Electric
Heating: Central, Heat Pump, Electric
Home Style: Other
Lot Size: 0.01 Acres
Year Built: 1982
Amenities
Cathedral Ceiling(s)
Balcony
Feature Descriptions
Appliances: Dishwasher, Disposal, Dryer, Microwave, Range, Refrigerator, Washer
Association/Condo Fee: 378/Monthly
Days on Site: 129
Exterior: Block
Fireplace: Electric, Stone
Flooring: Carpet, Tile
HOA Y/N: Yes
Lot: Other
Parcel #: 125M C 017.00
Parking: Common
Security Features: Smoke Detector
Sewer: Public Sewer
Special View Info: Mountain View
SQFT Total: 1406
View: Mountain View
Water: Public
Listed By / Shown By
Listed By
Agency Name: eXp Realty, LLC
Shown By
Agent Name: Chris Cutshaw
Agent Phone: (423) 312-0667
Agency Title: Crye-Leike Real Estate Services

Source: East Tennessee REALTORS
Estimate Your Payment
Estimated Payment
$ 969.13 per month $856.84 Principal & Interest $0.00 Property Tax (data not provided by mls) $112.29 Homeowner's InsuranceChange Payment Information
CONTACT ME


Privacy Policy / DMCA Notice / ADA Accessibility


This site is hosted, designed and copyright
© 1994 - 2026 by
Delta Media Group, Inc. -- Patent Pending --
1155 Upper Alpine Way | MLS# 1334662
This condo located at 1155 Upper Alpine Way, Gatlinburg, TN 37738 is currently listed for sale with an asking price of $385,000. This property was built in 1982 and has 3 bedrooms and 3 full baths with 1406 sq. ft. Upper Alpine Way is located in the High Alpine Condos subdivision. Search High Alpine Condos real estate on ccutshaw.easttnliving.net today.