ChrisCutshaw

BEDS4
BATHS3 full 2 partial
SQUARE FEET3,278
MLS#1350880
STATUSPending
PROPERTY TYPEResidential - Single Family
SUBDIVISIONMAGNOLIA MANOR
NEIGHBORHOODAnderson County - 30
Property Description
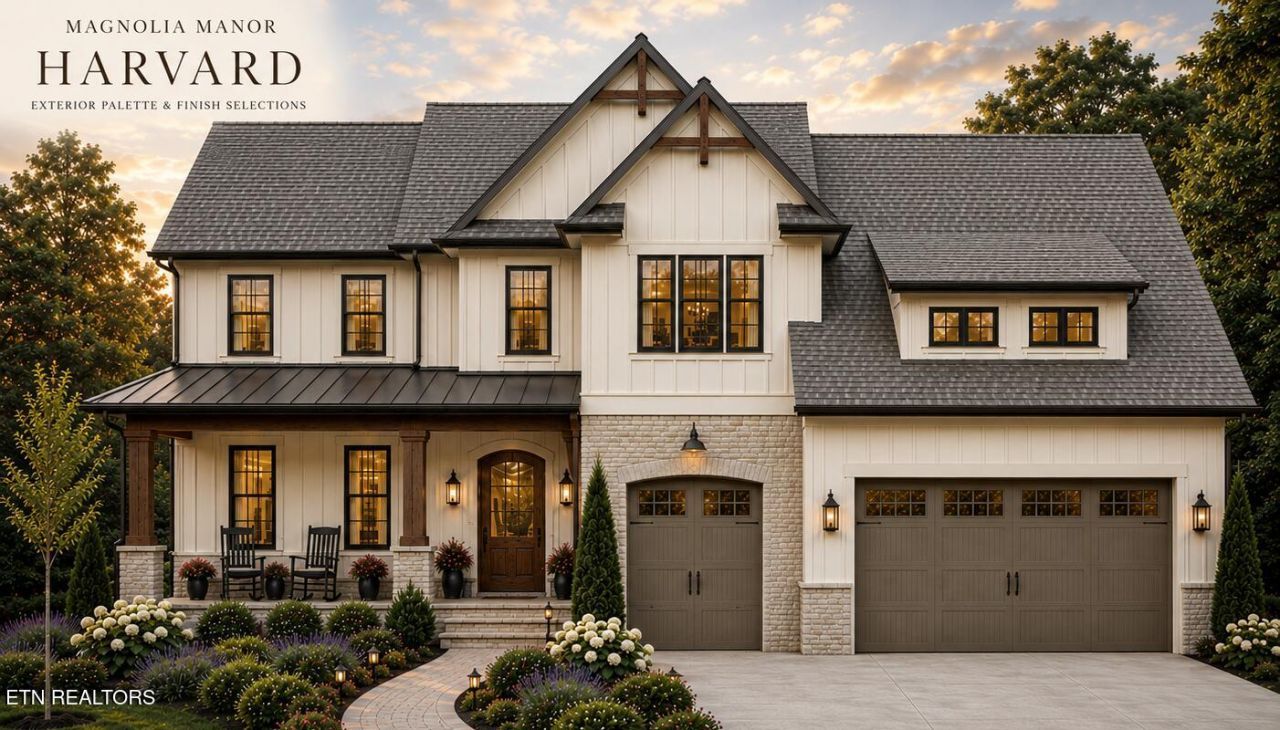
UNDER CONSTUCTION: Images are for illustrative purposes only.Experience the Magnolia Manor Difference. Builder Designed. Never Builder Grade.The Harvard is a timeless expression of European-inspired architecture where exceptional craftsmanship, thoughtful design, and carefully curated finishes create a home of enduring beauty. Every Magnolia Manor residence is individually designed with premium materials and designer-selected finishes rather than standard builder packages, ensuring each home possesses its own distinctive character while remaining true to the community's architectural vision. Crafted by Millennium REI, building exceptional custom homes for over 30 years.Offering approximately 3,237 square feet, The Harvard features 4 bedrooms, 3 full bathrooms, 2 half bathrooms, a spacious bonus room, and an oversized 781-square-foot three-car garage. Designed for both everyday living and effortless entertaining, the open-concept floor plan is enhanced by rich hardwood flooring, soaring arched doorways, solid-core interior doors, and an abundance of natural light.At the heart of the home, the designer kitchen blends beauty and function with custom cabinetry, stunning quartz countertops, a chic designer backsplash, premium hardware, and a suite of stainless-steel Bosch appliances. Every detail has been intentionally selected to create a space that is as elegant as it is practical.The inviting great room is anchored by a dramatic ventless gas stone fireplace, while premium lighting and designer plumbing fixtures complement the home's timeless European-inspired aesthetic throughout.The primary suite offers a private retreat featuring spa-inspired Italian tiled bathrooms and beautifully appointed California Closets custom-designed organization systems, creating a luxurious space that balances comfort, style, and everyday functionality.Built for lasting beauty, efficiency, and peace of mind, The Harvard showcases a James Hardie exterior accented with timeless brick and stone, a tankless water heater, natural gas furnace on the main level, upper-level heat pump, and the exceptional quality expected from a custom home built with over three decades of experience.Step outside to the rear patio overlooking a private wooded backyard framed for an inviting setting for morning coffee, evening entertaining, or simply enjoying the peaceful beauty of East Tennessee.More than a beautiful home, The Harvard reflects the philosophy behind every residence in Magnolia Manor--timeless architecture, intentional design, and uncompromising craftsmanship. Discover a home where every detail has been thoughtfully considered, every finish carefully curated, and quality is evident at every turn.Magnolia Manor offers easy access to historic Downtown Clinton, locally owned restaurants and boutiques, the renowned Antique District, and Aspire Park's 370 acres of walking trails, river access, recreation, dining, and year-round community events. Conveniently located just minutes from Oak Ridge, Turkey Creek, and Downtown Knoxville, Magnolia Manor offers the perfect blend of small-town charm and modern convenience. Welcome home to Magnolia Manor--where timeless European-inspired design, exceptional craftsmanship, and East Tennessee charm!
Property Features
Property Type: Residential - Single Family
Cooling: Central Cooling, Ceiling Fan(s), Zoned
Fireplaces: 1
Fuel Type: Gas
Garage: 3 car attached
Heating: Central, Forced Air, Heat Pump, Natural Gas, Zoned
Home Style: Other, Traditional
Lot Size: 0.24 Acres
Amenities
Walk-In Closet(s)
Cathedral Ceiling(s)
Kitchen Island
Pantry
Breakfast Bar
Eat-in Kitchen
Irrigation System
Prof Landscaped
Feature Descriptions
Appliances: Tankless Water Heater, Gas Cooktop, Dishwasher, Disposal, Microwave, Range, Self Cleaning Oven
Association/Condo Fee: 500/Yearly
Association Amenities: Other
Community Features: Sidewalks
Exterior: Fiber Cement, Stone, Wood Siding, Brick, Block, Frame
Fireplace: Stone, Insert, Ventless, Gas Log, Other
Flooring: Carpet, Hardwood, Tile
HOA Y/N: Yes
Lot: Cul-De-Sac, Wooded, Irregular Lot, Level
Lot Dimensions: 82.06 X 149.01 IRR
Parcel #: 089B A 015.00
Parking: Garage Door Opener, Attached, Main Level
Security Features: Smoke Detector
Sewer: Public Sewer
Special View Info: Country Setting, Wood
SQFT Total: 3278
View: Country Setting, Wooded
Water: Public
Wooded: Yes
Listed By / Shown By
Listed By
Agency Name: Realty Executives Associates
Shown By
Agent Name: Chris Cutshaw
Agent Phone: (423) 312-0667
Agency Title: Crye-Leike Real Estate Services

Source: East Tennessee REALTORS
Estimate Your Payment
Estimated Payment
$ 2,315.85 per month $2,047.52 Principal & Interest $0.00 Property Tax (data not provided by mls) $268.33 Homeowner's InsuranceChange Payment Information
CONTACT ME


Privacy Policy / DMCA Notice / ADA Accessibility


This site is hosted, designed and copyright
© 1994 - 2026 by
Delta Media Group, Inc. -- Patent Pending --
109 Cozy Manor Way | MLS# 1350880
This single family home located at 109 Cozy Manor Way, Clinton, TN 37716 is currently listed for sale with an asking price of $920,000. This property has 4 bedrooms and 3 full and 2 partial baths with 3278 sq. ft. Cozy Manor Way is located in the MAGNOLIA MANOR subdivision. Search MAGNOLIA MANOR real estate on ccutshaw.easttnliving.net today.