ChrisCutshaw

BEDS3
BATHS2 full
SQUARE FEET1,500
MLS#712482
STATUSActive
PROPERTY TYPEResidential - Single Family
Property Description
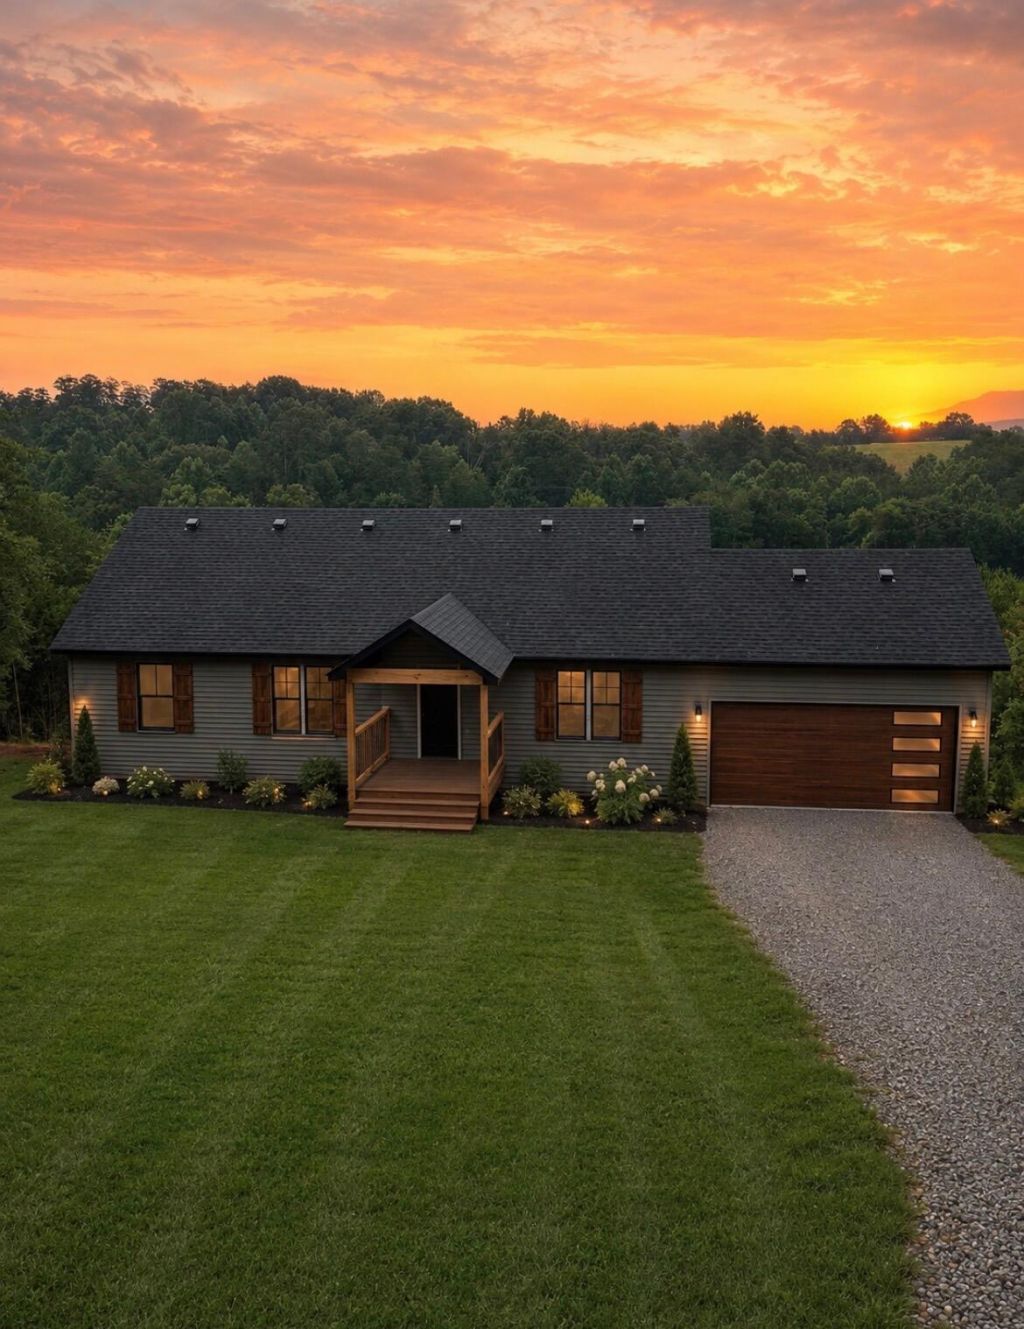
Don't miss this opportunity to own a brand-new home that's currently under construction in the desirable English Fields Subdivision! This 3-bedroom, 2-bath ranch offers a thoughtfully designed open floor plan with high ceilings, a cozy electric fireplace in the living room, and beautiful granite countertops. Conveniently located just 10 minutes from downtown Newport and approximately 30 minutes from Gatlinburg, you'll enjoy both convenience and scenic mountain views. The home is expected to qualify for all government loan programs, and the seller is providing a one-year builder's warranty for added peace of mind. Purchase before completion, and you may even have the opportunity to select your own countertops and personalize your new home.
Property Features
Property Type: Residential - Single Family
Cooling: Central Air, Ceiling Fan(s)
Fireplaces: 1
Heating: Central, Fireplace(s), Electric
Home Style: Ranch
Lot Size: 1.00 Acres
Roof Type: Composition
Stories: 1.0
Year Built: 2026
Feature Descriptions
Appliances: Dishwasher, Refrigerator, Electric Water Heater, Electric Range, Electric Oven
Exterior: Rain Gutters
Exterior: Vertical Siding
Flooring: Luxury Vinyl
HOA Y/N: No
Interior: Chandelier, Walk-In Closet(s), Recessed Lighting, Pantry, Open Floorplan, Kitchen Island, High Speed Internet, High Ceilings, Granite Counters
Laundry: Electric Dryer Hookup, Washer Hookup, Main Level, Laundry Room
Lot Dimensions: 1x1
Parcel #: 009.19
Porch/Patio/Deck: Covered, Front Porch, Deck
Rooms Total: 7
Sewer: Septic Tank
Water: Public
Windows: Double Pane Windows
Listed By / Shown By
Listed By
Agency Name: Askew Realty Group
Agency Phone: (865) 322-5722
Shown By
Agent Name: Chris Cutshaw
Agent Phone: (423) 312-0667
Agency Title: Crye-Leike Real Estate Services

Source: Lakeway MLS
Estimate Your Payment
Estimated Payment
$ 1,006.89 per month $890.23 Principal & Interest $0.00 Property Tax (data not provided by mls) $116.67 Homeowner's InsuranceChange Payment Information
CONTACT ME


Privacy Policy / DMCA Notice / ADA Accessibility


This site is hosted, designed and copyright
© 1994 - 2026 by
Delta Media Group, Inc. -- Patent Pending --
1085 Clearview Drive | MLS# 712482
This single family home located at 1085 Clearview Drive, Newport, TN 37821 is currently listed for sale with an asking price of $399,999. This property was built in 2026 and has 3 bedrooms and 2 full baths with 1500 sq. ft. Search Newport real estate on ccutshaw.easttnliving.net today.