ChrisCutshaw

BEDS3
BATHS2 full
SQUARE FEET1,188
MLS#9998936
STATUSPending
PROPERTY TYPEResidential - Single Family
SUBDIVISIONNot In Subdivision
NEIGHBORHOOD317 - City of Elizabethton
Property Description
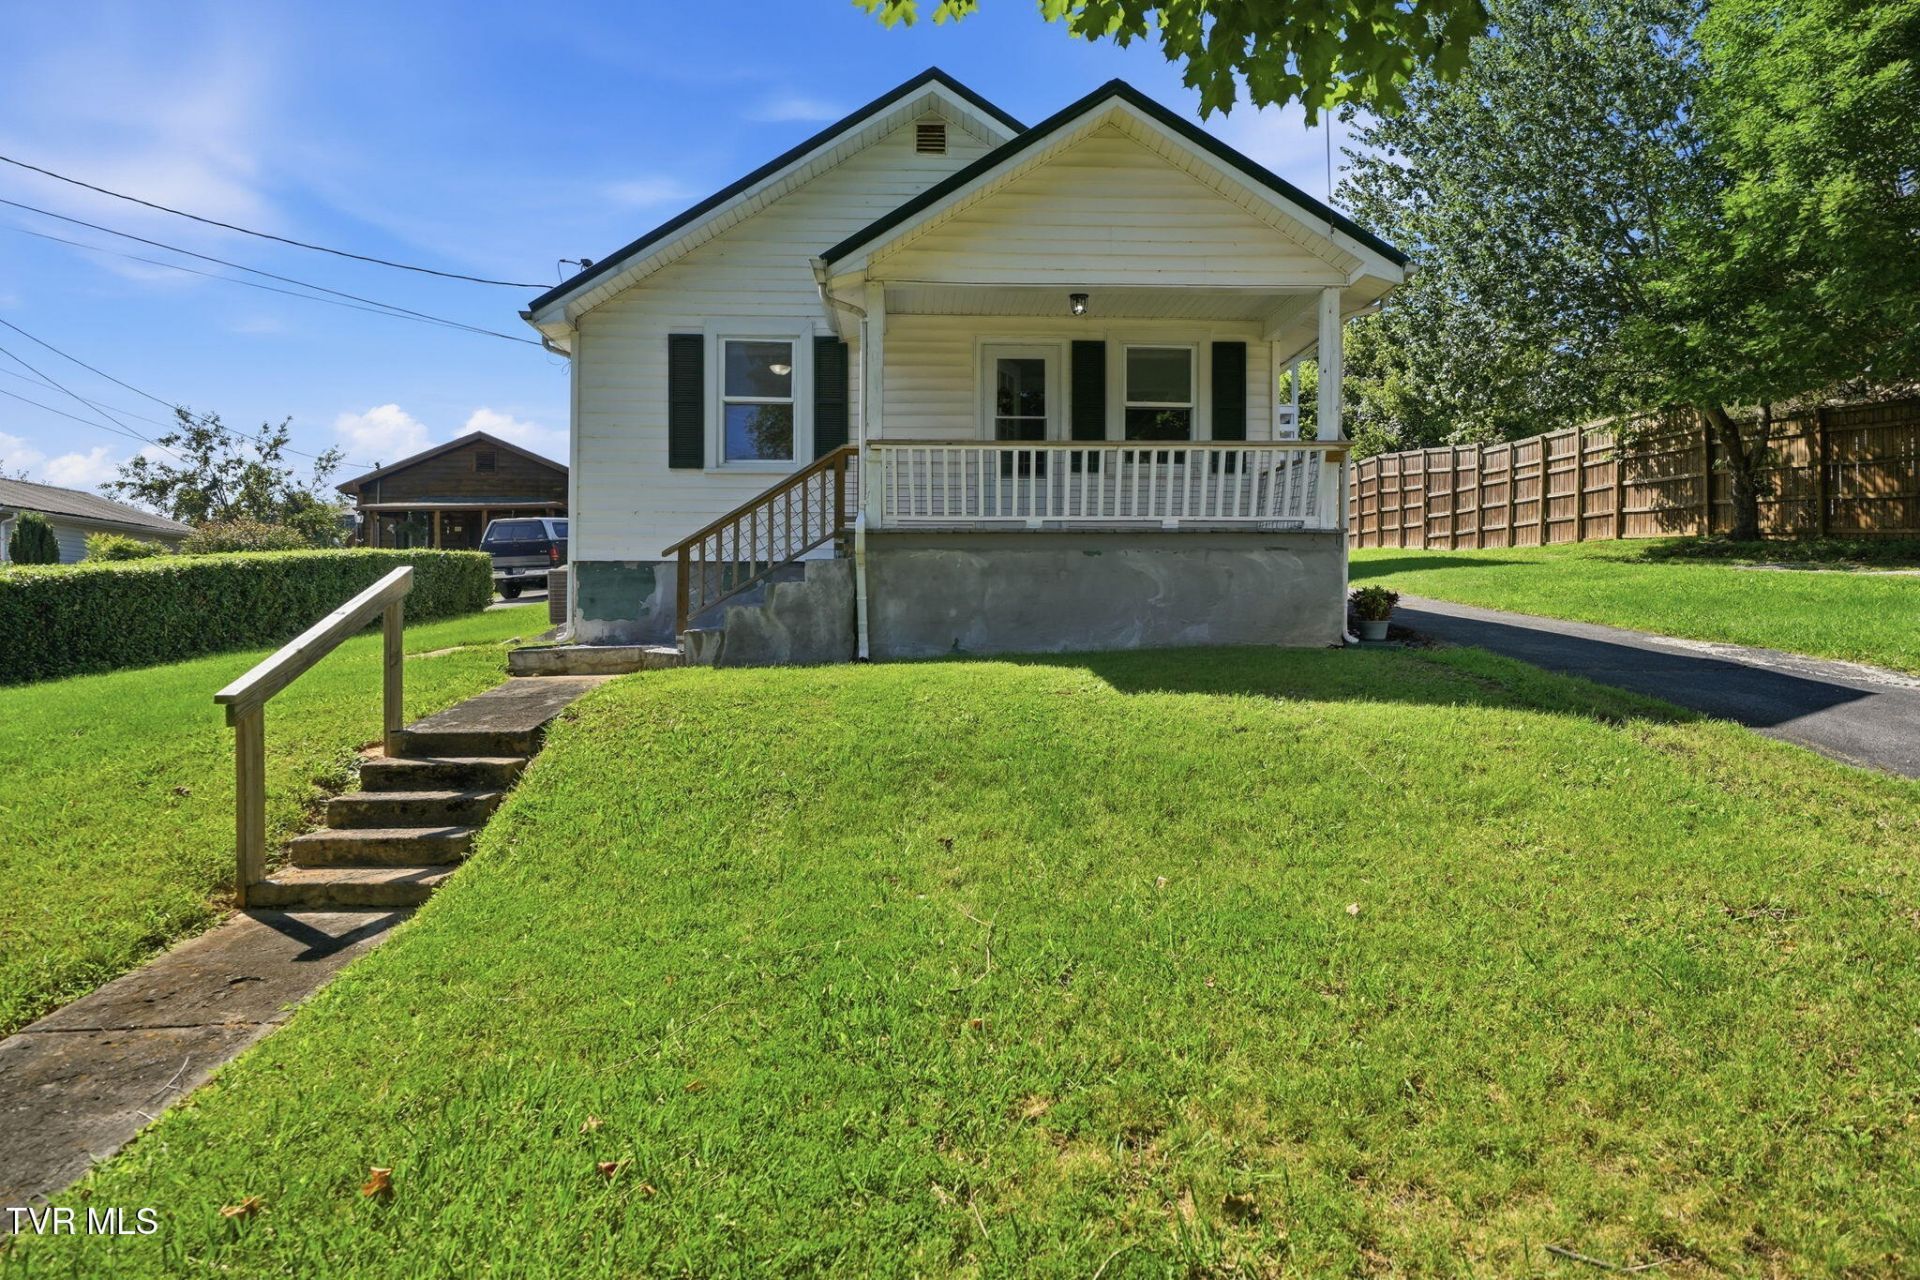
Welcome to this well-maintained home in one of Elizabethton's most convenient locations! Situated just minutes from schools, shopping, dining, medical facilities, and downtown Elizabethton, this property offers the perfect combination of comfort and accessibility.Inside, you'll find a warm and inviting floor plan with abundant natural light and functional living spaces designed for everyday living. Outside, the standout feature is the oversized detached garage thats ideal for multiple vehicles, a workshop, hobby space, additional storage, or all your outdoor equipment. Whether you're a first-time homebuyer, downsizing, or simply looking for a home with extra garage space in a fantastic location, this property checks all the boxes. Schedule your private showing today and see everything this Elizabethton home has to offer!
Property Features
Property Type: Residential - Single Family
Basement: Dirt Floor, Unfinished
Basement: Yes
Cooling: Ceiling Fan(s), Central Air, Heat Pump
Heating: Heat Pump
Home Style: Cottage
Lot Size: 0.40 Acres
Roof Type: Metal
Stories: 2.0
Year Built: 1927
Feature Descriptions
Appliances: Convection Oven, Refrigerator
Carport Spaces: 1
Days on Site: 6
Exterior: Vinyl Siding
Laundry: Electric Dryer Hookup, Washer Hookup
Lot Dimensions: 63 X203 IRR
Parcel Id: 041l E 01500 000
Parking: Driveway, Carport
Rooms Total: 6
Sewer: Public Sewer
Special View Info: Mountain(s)
Structures: Storage
Topography: Rolling Slope
Water: Public
Zoning: R
Local Schools
High School: Elizabethton
Middle School: T A Dugger
Elementary School: East Side
Listed By / Shown By
Listed By
Agency Name: KW Johnson City
Agency Phone: 423-433-6500
Shown By
Agent Name: Chris Cutshaw
Agent Phone: (423) 312-0667
Agency Title: Crye-Leike Real Estate Services

Source: Tennesse Virginia MLS
Estimate Your Payment
Estimated Payment
$ 591.55 per month $523.01 Principal & Interest $0.00 Property Tax (data not provided by mls) $68.54 Homeowner's InsuranceChange Payment Information
CONTACT ME


Privacy Policy / DMCA Notice / ADA Accessibility


This site is hosted, designed and copyright
© 1994 - 2026 by
Delta Media Group, Inc. -- Patent Pending --
107 Seanna Lane | MLS# 9998936
This single family home located at 107 Seanna Lane, Elizabethton, TN 37643 is currently listed for sale with an asking price of $235,000. This property was built in 1927 and has 3 bedrooms and 2 full baths with 1188 sq. ft. Seanna Lane is located in the Not In Subdivision subdivision. Search Not In Subdivision real estate on ccutshaw.easttnliving.net today.