ChrisCutshaw

BEDS3
BATHS2 full
SQUARE FEET1,607
MLS#1350839
STATUSActive
PROPERTY TYPEResidential - Single Family
SUBDIVISIONThompson
NEIGHBORHOODMcMinn County - 40
Property Description
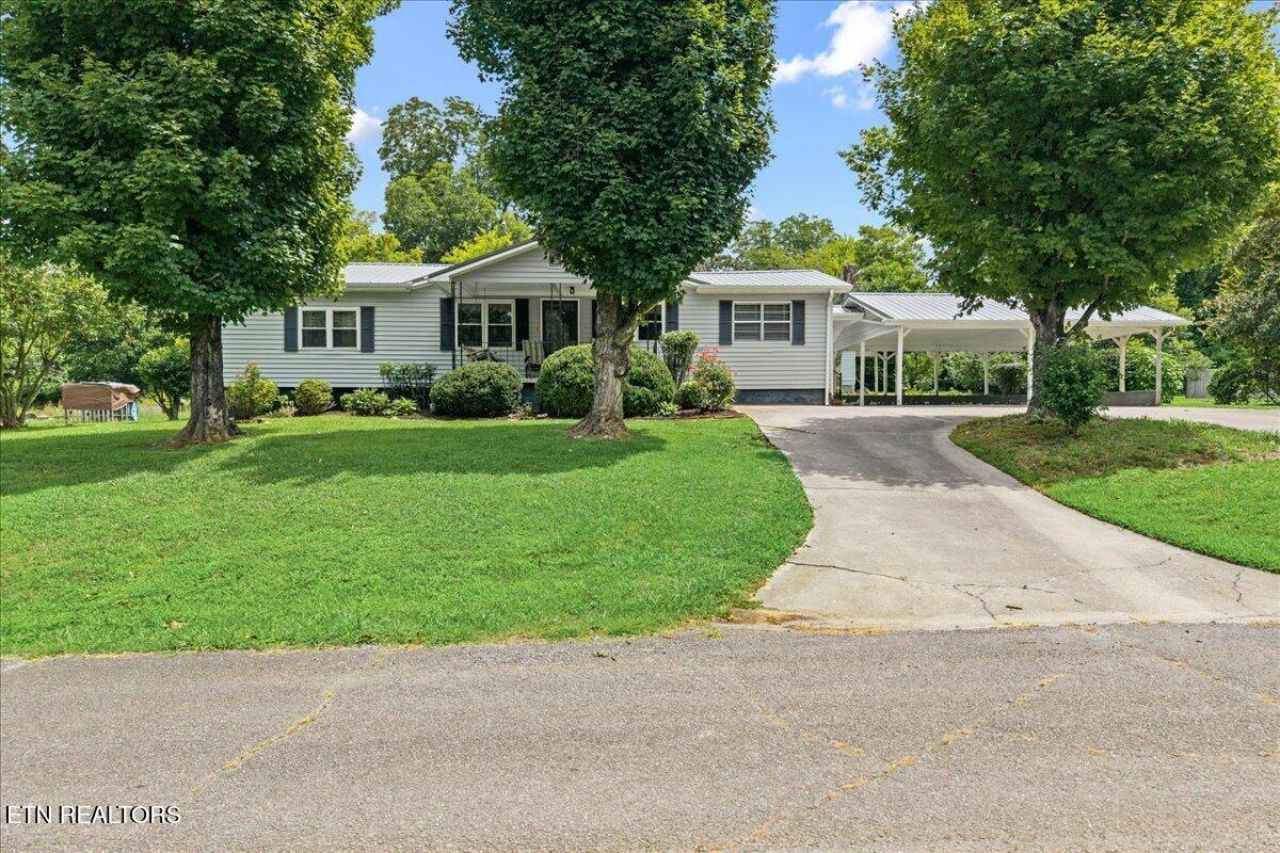
Welcome to this well-maintained 3-bedroom, 2-bath home offering 1,607 square feet of comfortable living space. Built in 1968, this property combines timeless charm with functional spaces and excellent outdoor amenities.Inside, you'll find a spacious living room, a large kitchen with abundant cabinetry and countertop space, and a dining area that's perfect for everyday living or entertaining. The home's thoughtful layout provides comfortable bedrooms and plenty of storage throughout.Outside, enjoy the beautifully maintained yard shaded by mature trees, creating a peaceful setting you'll love coming home to. A covered two-car carport offers convenient parking, while the detached garage/workshop provides endless possibilities for hobbies, projects, extra storage, or additional vehicle space. An additional storage building gives you even more room for tools, lawn equipment, and seasonal items.Conveniently located with easy access to shopping, schools, and everyday amenities, this property offers the perfect blend of space, functionality, and curb appeal. Schedule your private showing today!
Property Features
Property Type: Residential - Single Family
Cooling: Central Cooling
Fireplaces: 1
Fuel Type: Electric
Heating: Central, Electric
Home Style: Other
Lot Size: 0.46 Acres
Year Built: 1968
Feature Descriptions
Appliances: Range, Refrigerator
Exterior: Frame
Fireplace: Gas
Flooring: Carpet, Hardwood, Vinyl
Lot: Level
Parcel #: 107O A 05300 000
Parking: Carport
Sewer: Public Sewer
SQFT Total: 1607
Water: Public
Listed By / Shown By
Listed By
Agency Name: Silver Key Realty
Shown By
Agent Name: Chris Cutshaw
Agent Phone: (423) 312-0667
Agency Title: Crye-Leike Real Estate Services

Source: East Tennessee REALTORS
Estimate Your Payment
Estimated Payment
$ 629.06 per month $556.17 Principal & Interest $0.00 Property Tax (data not provided by mls) $72.89 Homeowner's InsuranceChange Payment Information
CONTACT ME


Privacy Policy / DMCA Notice / ADA Accessibility


This site is hosted, designed and copyright
© 1994 - 2026 by
Delta Media Group, Inc. -- Patent Pending --
107 Georgia Ave | MLS# 1350839
This single family home located at 107 Georgia Ave, Etowah, TN 37331 is currently listed for sale with an asking price of $249,900. This property was built in 1968 and has 3 bedrooms and 2 full baths with 1607 sq. ft. Georgia Ave is located in the Thompson subdivision. Search Thompson real estate on ccutshaw.easttnliving.net today.