ChrisCutshaw

BEDS4
BATHS3 full 1 partial
SQUARE FEET3,518
MLS#1350855
STATUSActive
PROPERTY TYPEResidential - Single Family
SUBDIVISIONEagle Glen Unit 1
NEIGHBORHOODKnox County - 1
Property Description
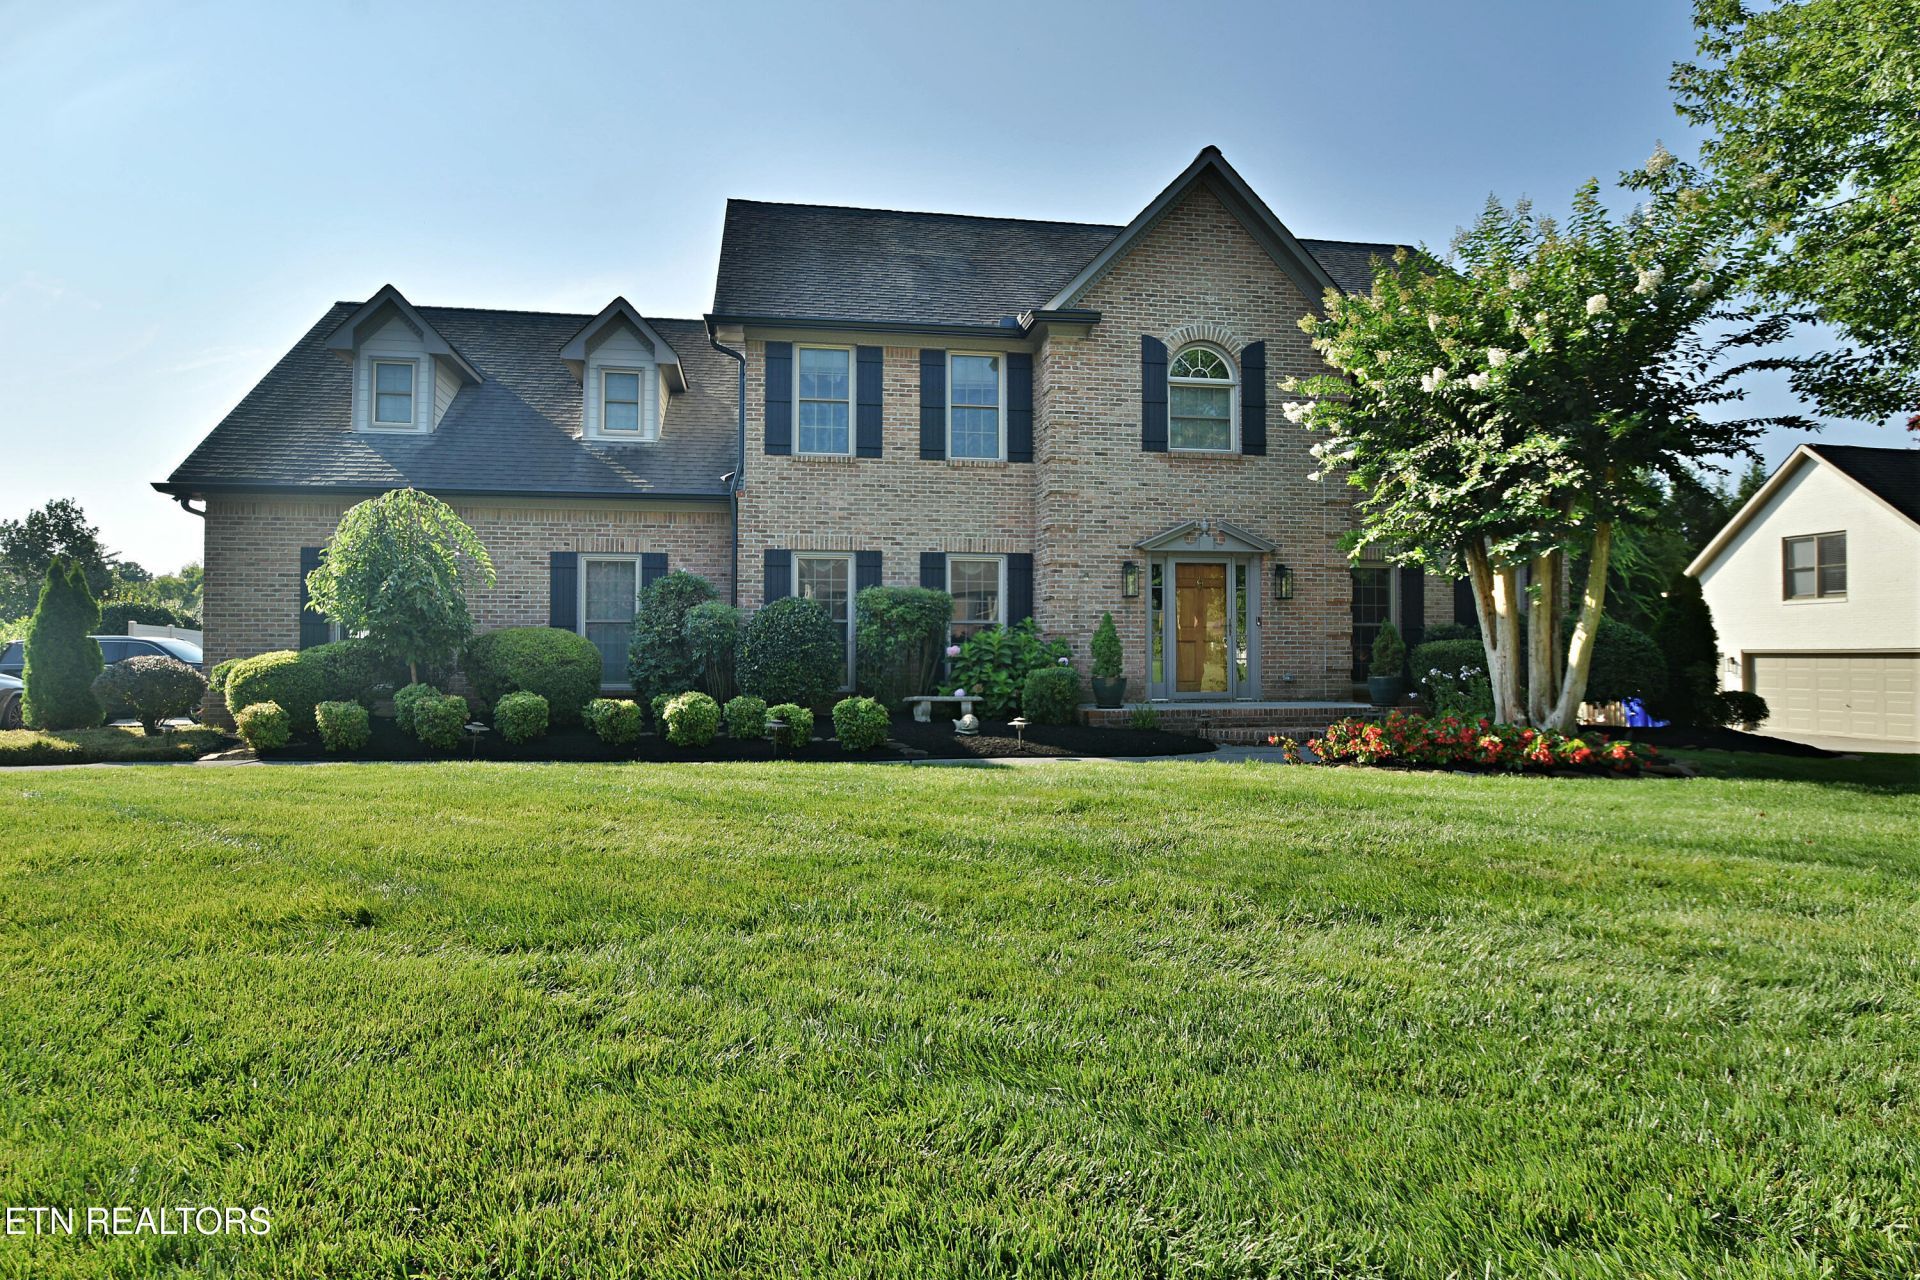
Welcome to the epitome of luxury living at 10518 Eagle Glen, located in the prestigious Eagle Glen subdivision, where timeless elegance, thoughtful design, and an unrivaled location come together to create a truly extraordinary place to call home.This distinguished all-brick estate, complete with a side-entry three-car garage, offers 3,518 square feet of beautifully appointed living space featuring four bedrooms and three-and-a-half bathrooms. From the moment you step inside, the grand two-story foyer sets an impressive tone, welcoming you into a home defined by soaring ceilings, abundant natural light, and sophisticated architectural details.The main level is thoughtfully designed for both everyday living and elegant entertaining. A sun-filled home office provides the ideal workspace, while the formal dining room creates the perfect setting for memorable gatherings. At the heart of the home, the spacious living room features dramatic cathedral ceilings, expansive windows, and a warm gas fireplace, creating an inviting atmosphere year-round.The gourmet kitchen seamlessly connects to the living area, making entertaining effortless. Beautiful marble countertops, stainless steel appliances, generous workspace, and a casual dining area combine style and functionality for the home chef and host alike.The luxurious primary suite serves as a private retreat, complete with a spa-inspired ensuite featuring a freestanding soaking tub, custom-tiled walk-in shower, and a professionally designed walk-in closet. Upstairs, three additional bedrooms provide exceptional comfort, each with convenient access to its own ensuite bathroom, while a versatile bonus room offers endless possibilities as a media room, playroom, fitness space, or additional home office.Step outside to discover your own private outdoor sanctuary. The fenced backyard offers both privacy and tranquility, enhanced by a custom fire pit, relaxing hot tub, covered patio, and beautifully designed hardscape--creating the perfect backdrop for entertaining guests or enjoying peaceful evenings at home.Additional features include a well-maintained crawl space equipped with a brand-new dehumidifier, providing added comfort and peace of mind.Ideally located just off Northshore Drive, this remarkable home places you minutes from Concord Marina, Gettysvue Country Club, and the exceptional shopping, dining, and entertainment of Turkey Creek. Families will appreciate access to highly regarded West Knox County schools, as well as convenient proximity to premier private schools including Saint John Neumann, Webb School of Knoxville, and Christian Academy of Knoxville (CAK), all within approximately 20 minutes.With quick access to I-40, commuting throughout Knoxville is both convenient and efficient.Whether you're hosting elegant gatherings, working from the comfort of home, or unwinding in your private backyard retreat, 10518 Eagle Glen offers an exceptional lifestyle defined by comfort, sophistication, and convenience.Experience luxury living at its finest. Schedule your private showing today and discover everything this remarkable home has to offer.
Property Features
Property Type: Residential - Single Family
Cooling: Central Cooling, Ceiling Fan(s), Zoned
Fireplaces: 1
Fuel Type: Electric, Gas
Garage: 3 car attached
Heating: Central, Forced Air, Natural Gas, Zoned, Electric
Home Style: Traditional
Lot Size: 0.35 Acres
Year Built: 1988
Amenities
Walk-In Closet(s)
Kitchen Island
Pantry
Breakfast Bar
Eat-in Kitchen
Prof Landscaped
Feature Descriptions
Appliances: Gas Range, Dishwasher, Disposal, Microwave, Refrigerator, Self Cleaning Oven, Other
Exterior: Stone, Brick, Block, Frame, Other
Fireplace: Brick, Masonry, Wood Burning, Other
Flooring: Carpet, Hardwood, Tile
HOA Y/N: Yes
Lot: Level
Lot Dimensions: 107x135
Parcel #: 153EC003
Parking: Garage Door Opener, Attached, Main Level
Security Features: Security Alarm, Smoke Detector
Sewer: Public Sewer
Special View Info: Country Setting
SQFT Total: 3518
View: Country Setting
Water: Public
Local Schools
High School: Bearden
Middle School: West Valley
Elementary School: Northshore
Listed By / Shown By
Listed By
Agency Name: Billy Houston Group, Realty Executives
Shown By
Agent Name: Chris Cutshaw
Agent Phone: (423) 312-0667
Agency Title: Crye-Leike Real Estate Services

Source: East Tennessee REALTORS
Estimate Your Payment
Estimated Payment
$ 2,051.55 per month $1,813.84 Principal & Interest $0.00 Property Tax (data not provided by mls) $237.71 Homeowner's InsuranceChange Payment Information
CONTACT ME


Privacy Policy / DMCA Notice / ADA Accessibility


This site is hosted, designed and copyright
© 1994 - 2026 by
Delta Media Group, Inc. -- Patent Pending --
10518 Eagle Glen Drive | MLS# 1350855
This single family home located at 10518 Eagle Glen Drive, Knoxville, TN 37922 is currently listed for sale with an asking price of $815,000. This property was built in 1988 and has 4 bedrooms and 3 full and 1 partial baths with 3518 sq. ft. Eagle Glen Drive is located in the Eagle Glen Unit 1 subdivision. Search Eagle Glen Unit 1 real estate on ccutshaw.easttnliving.net today.