ChrisCutshaw

BEDS3
BATHS1 full
SQUARE FEET1,550
MLS#1350333
STATUSActive
PROPERTY TYPEResidential - Single Family
SUBDIVISIONEtowah
NEIGHBORHOODMcMinn County - 40
Property Description
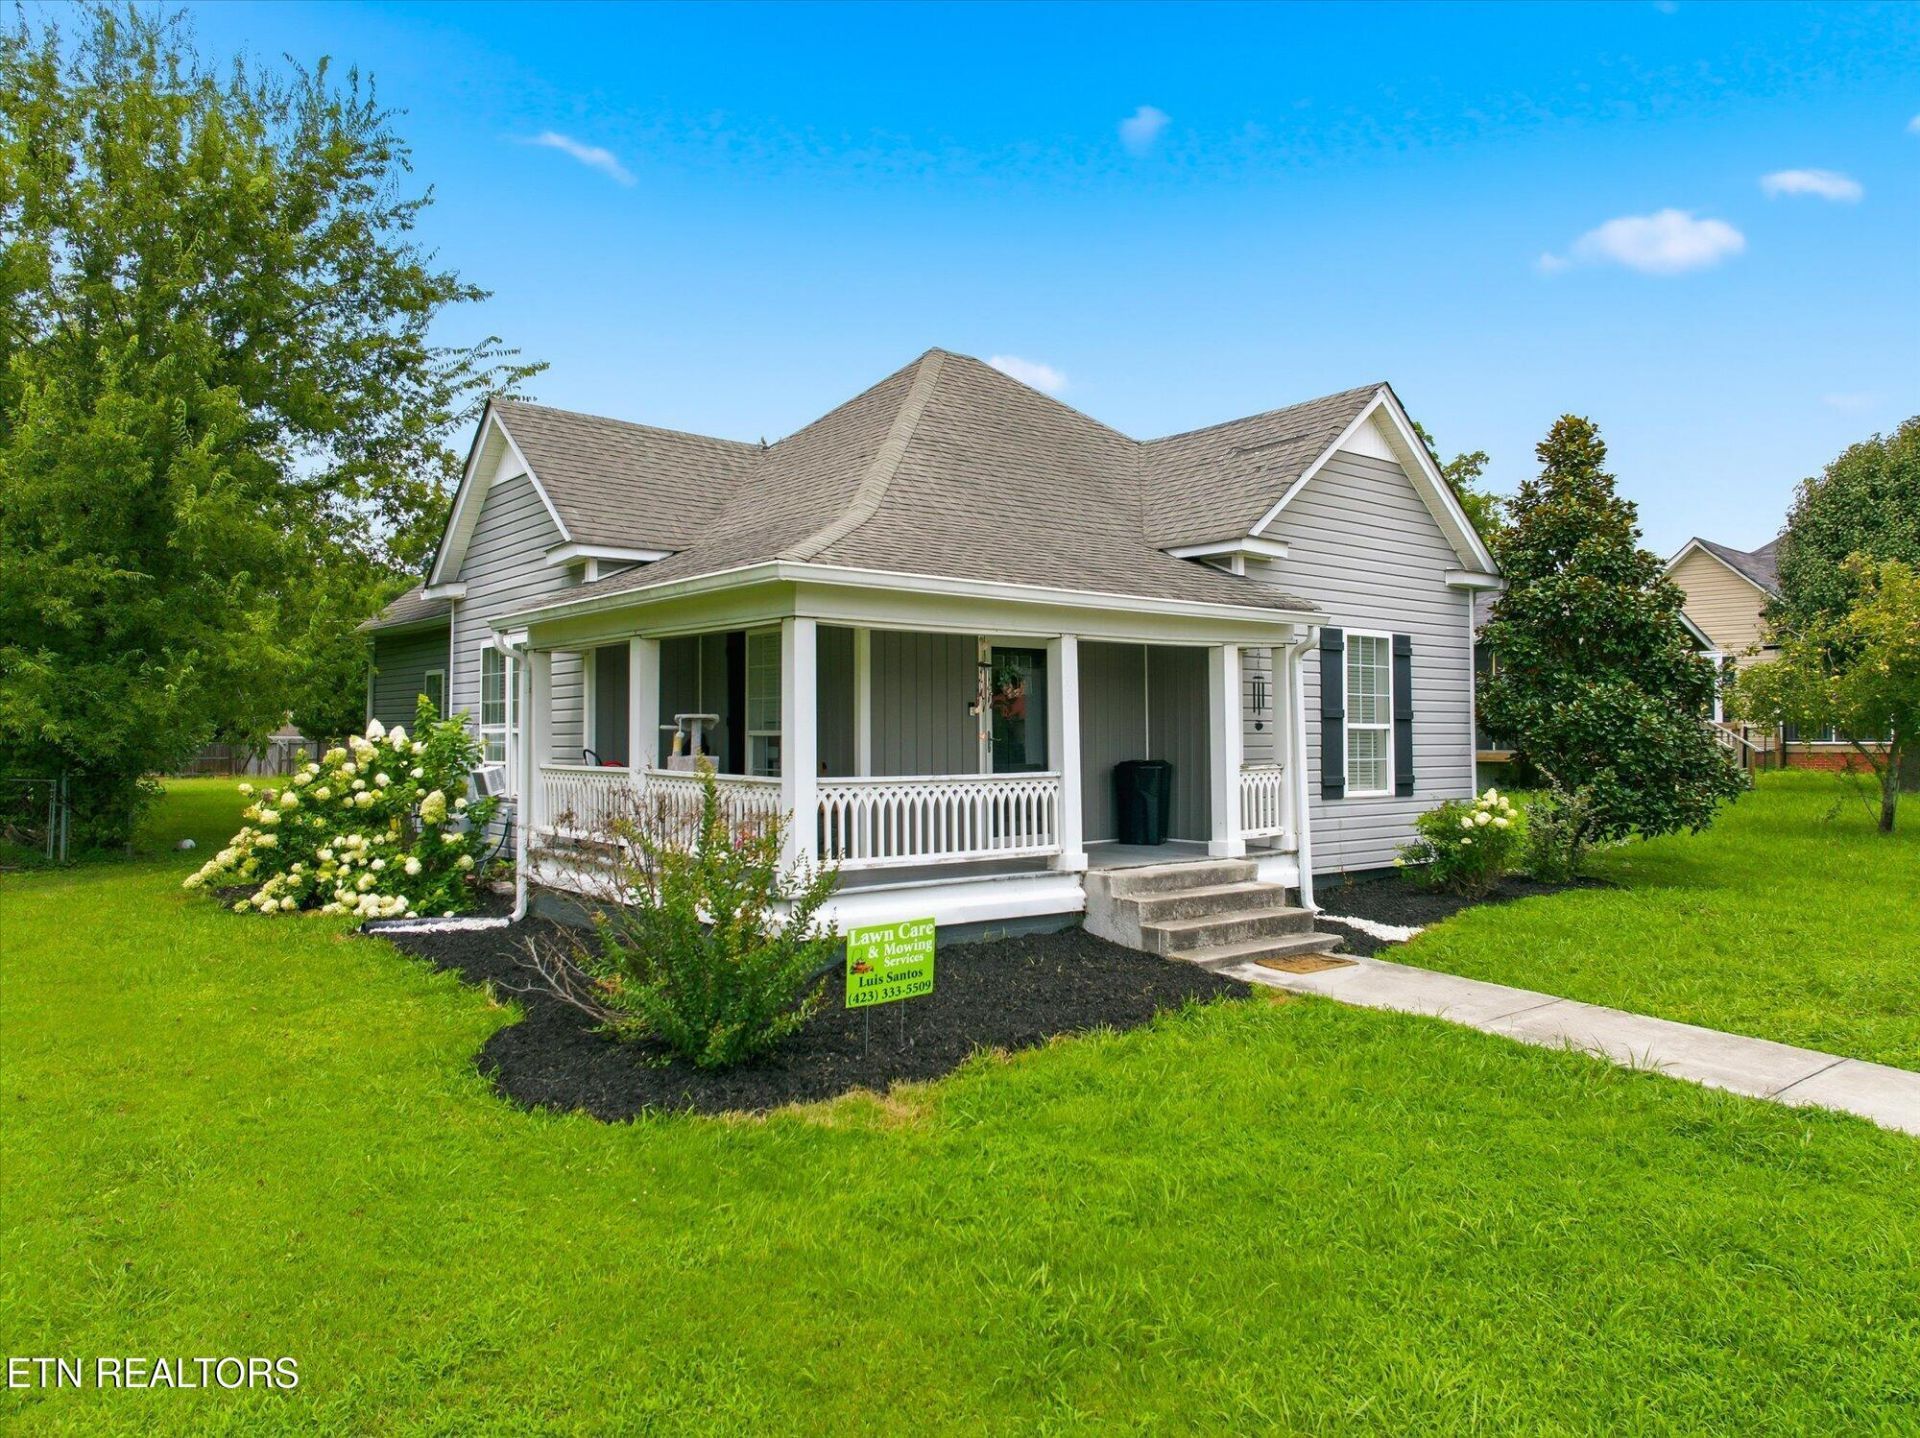
Step into the charm of the 1920s with this delightful 3-bedroom, 1-bath home at 1022 Ohio Avenue in Etowah. Full of character and timeless appeal, this 1920s charmer features beautiful hardwood flooring, spacious bedrooms, and a functional floor plan designed for comfortable everyday living. The large kitchen offers an abundance of storage, while the dedicated laundry room adds everyday convenience. Enjoy peace of mind with a new HVAC system and updated ductwork, providing modern comfort and efficiency. Relax on the classic Southern front porch and take in the breathtaking year-round mountain views. Conveniently located near local shopping, dining, schools, and outdoor recreation, this inviting home blends historic charm with today's conveniences, making it the perfect place to call home. Call to schedule your private showing today. Buyer to verify all information.
Property Features
Property Type: Residential - Single Family
Cooling: Central Cooling
Fireplaces: 1
Fuel Type: Electric, Gas
Heating: Central, Natural Gas, Electric
Home Style: Traditional
Lot Size: 0.17 Acres
Year Built: 1920
Amenities
Walk-In Closet(s)
Pantry
Eat-in Kitchen
Windows - Vinyl
Feature Descriptions
Appliances: Dishwasher, Microwave, Range, Refrigerator, Self Cleaning Oven
Days on Site: 5
Exterior: Vinyl Siding, Frame
Flooring: Carpet, Hardwood, Tile
Lot: Level
Lot Dimensions: 50X150
Parcel #: 118G B 044.00
Parking: Designated Parking, Main Level
Sewer: Public Sewer
Special View Info: Mountain View, City
SQFT Total: 1550
View: Mountain View, City
Water: Public
Local Schools
High School: Central
Elementary School: Etowah
Listed By / Shown By
Listed By
Agency Name: Silver Key Realty
Shown By
Agent Name: Chris Cutshaw
Agent Phone: (423) 312-0667
Agency Title: Crye-Leike Real Estate Services

Source: East Tennessee REALTORS
Estimate Your Payment
Estimated Payment
$ 629.06 per month $556.17 Principal & Interest $0.00 Property Tax (data not provided by mls) $72.89 Homeowner's InsuranceChange Payment Information
CONTACT ME


Privacy Policy / DMCA Notice / ADA Accessibility


This site is hosted, designed and copyright
© 1994 - 2026 by
Delta Media Group, Inc. -- Patent Pending --
1022 Ohio Ave | MLS# 1350333
This single family home located at 1022 Ohio Ave, Etowah, TN 37331 is currently listed for sale with an asking price of $249,900. This property was built in 1920 and has 3 bedrooms and 1 full baths with 1550 sq. ft. Ohio Ave is located in the Etowah subdivision. Search Etowah real estate on ccutshaw.easttnliving.net today.