ChrisCutshaw

BEDS3
BATHS2 full
SQUARE FEET1,656
MLS#1350651
STATUSActive
PROPERTY TYPEResidential - Single Family
SUBDIVISIONOxford Hills
NEIGHBORHOODBlount County - 28
Property Description
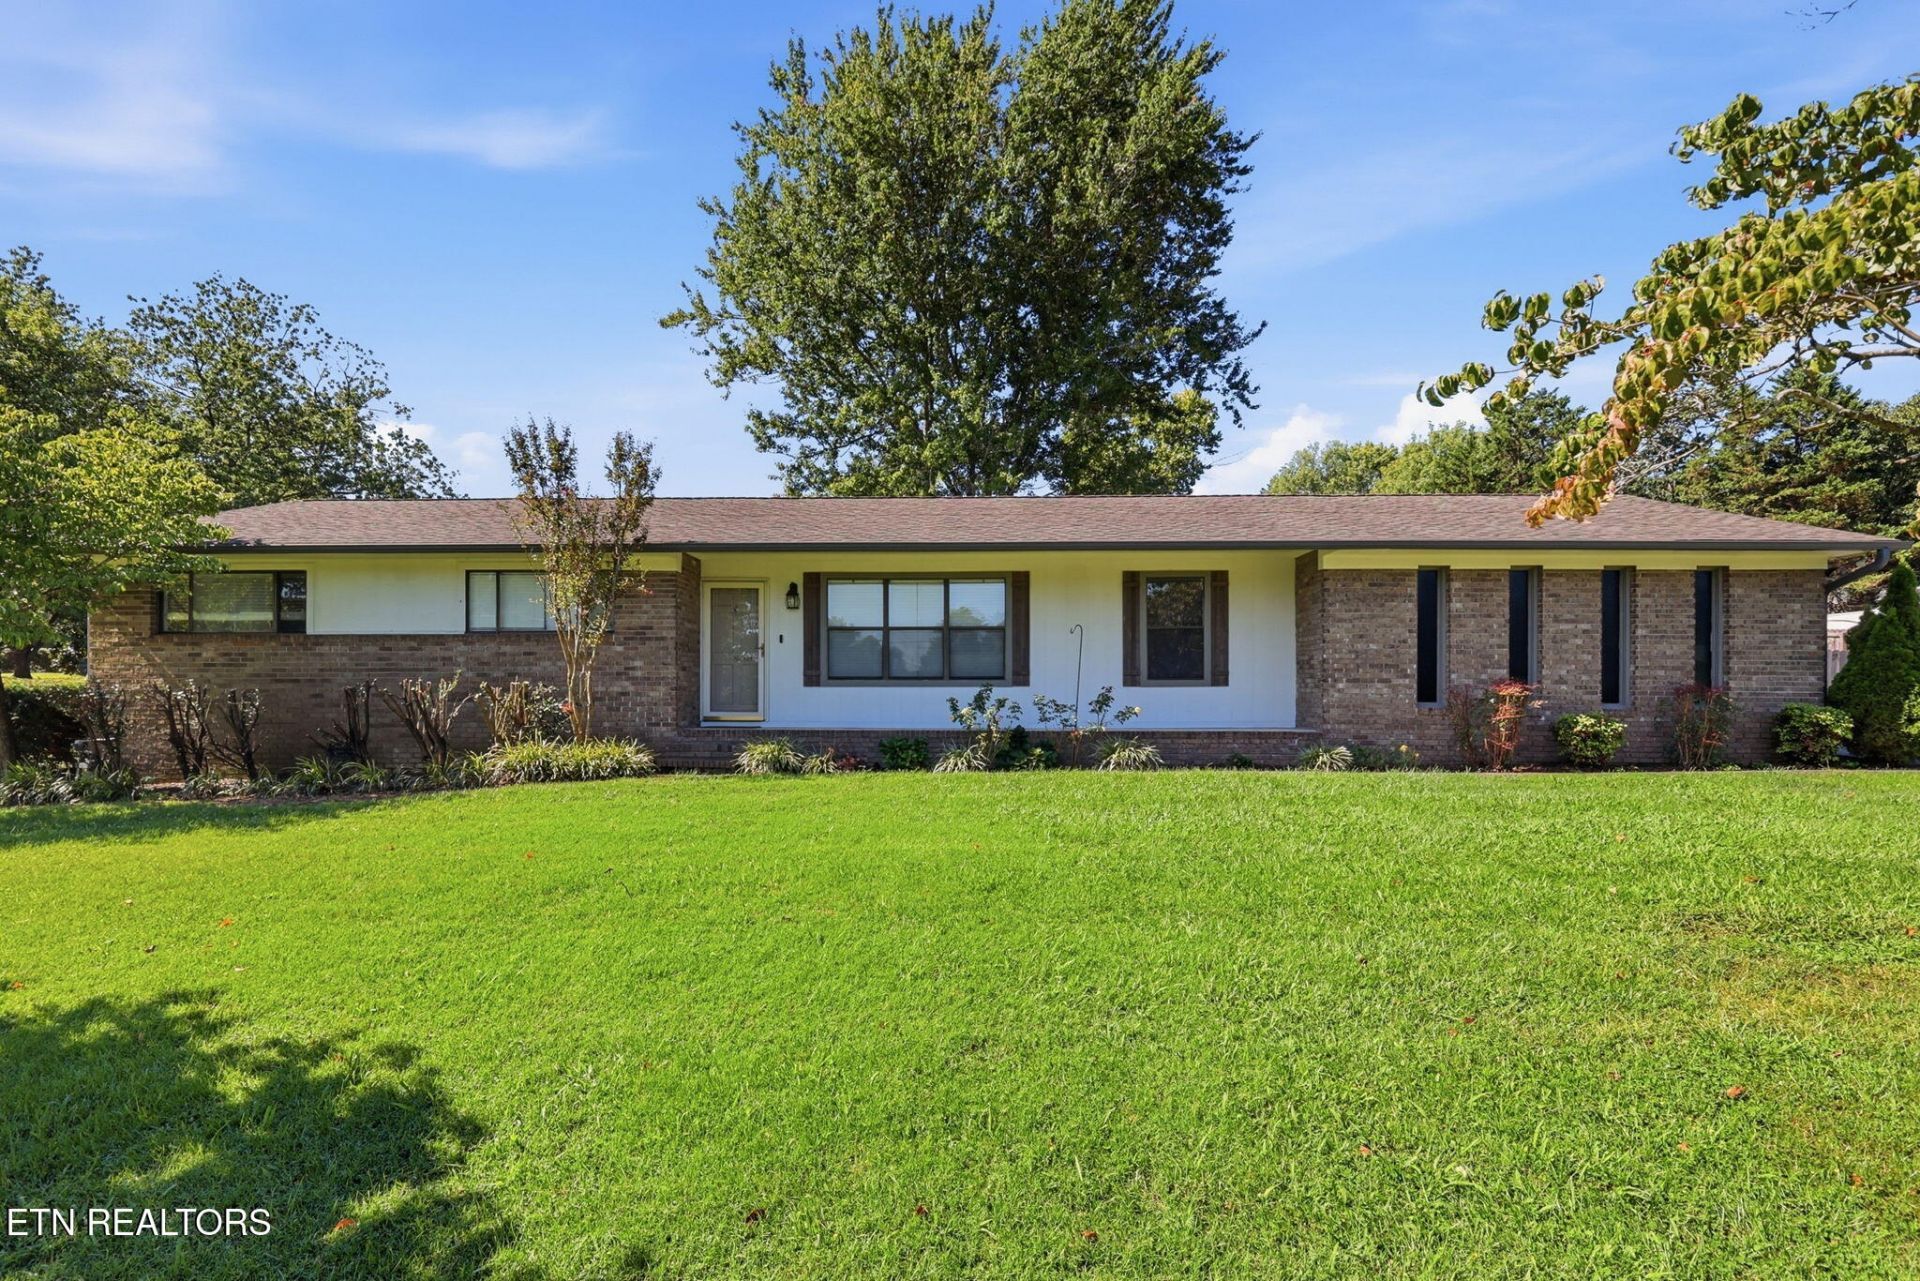
Rarely do you find a lot like this! Situated on a huge, flat corner lot just under half an acre, this beautifully updated home offers the space you've been searching for--both inside and out.From the moment you walk in, you'll appreciate the fresh updates, including new flooring, fresh interior paint, and modern lighting that gives the home a bright, welcoming feel. The spacious floor plan offers comfortable living areas, generous bedrooms, and a flex space that is perfect for an office or playroom.Step outside and imagine the possibilities. The expansive, level yard provides plenty of room for kids and pets to play, backyard barbecues, gardening, or even adding a pool. Located in the heart of Maryville, you'll enjoy convenient access to schools, parks, shopping, restaurants, and everything this thriving community has to offer.If you've been looking for a move-in-ready home with updates already completed and an incredible yard that truly sets it apart, this is one you won't want to miss.
Property Features
Property Type: Residential - Single Family
Cooling: Central Cooling
Fireplaces: 1
Fuel Type: Gas
Garage: 2
Heating: Central, Natural Gas
Home Style: Other
Lot Size: 0.45 Acres
Year Built: 1979
Feature Descriptions
Appliances: Dishwasher, Disposal, Range, Refrigerator
Days on Site: 1
Exterior: Brick
Fireplace: Brick, Wood Burning
Flooring: Laminate, Carpet, Hardwood, Tile
Lot: Private, Corner Lot, Level
Parcel #: 079F A 04700 000
Sewer: Public Sewer
SQFT Total: 1656
Water: Public
Local Schools
High School: William Blount
Middle School: Carpenters
Elementary School: Fairview
Listed By / Shown By
Listed By
Agency Name: The A Team at Realty Executives
Shown By
Agent Name: Chris Cutshaw
Agent Phone: (423) 312-0667
Agency Title: Crye-Leike Real Estate Services

Source: East Tennessee REALTORS
Estimate Your Payment
Estimated Payment
$ 1,130.24 per month $999.28 Principal & Interest $0.00 Property Tax (data not provided by mls) $130.96 Homeowner's InsuranceChange Payment Information
CONTACT ME


Privacy Policy / DMCA Notice / ADA Accessibility


This site is hosted, designed and copyright
© 1994 - 2026 by
Delta Media Group, Inc. -- Patent Pending --
1019 Kensington Blvd | MLS# 1350651
This single family home located at 1019 Kensington Blvd, Maryville, TN 37803 is currently listed for sale with an asking price of $449,000. This property was built in 1979 and has 3 bedrooms and 2 full baths with 1656 sq. ft. Kensington Blvd is located in the Oxford Hills subdivision. Search Oxford Hills real estate on ccutshaw.easttnliving.net today.