ChrisCutshaw

BEDS3
BATHS1 full
SQUARE FEET1,338
MLS#712425
STATUSActive
PROPERTY TYPEResidential - Single Family
Property Description
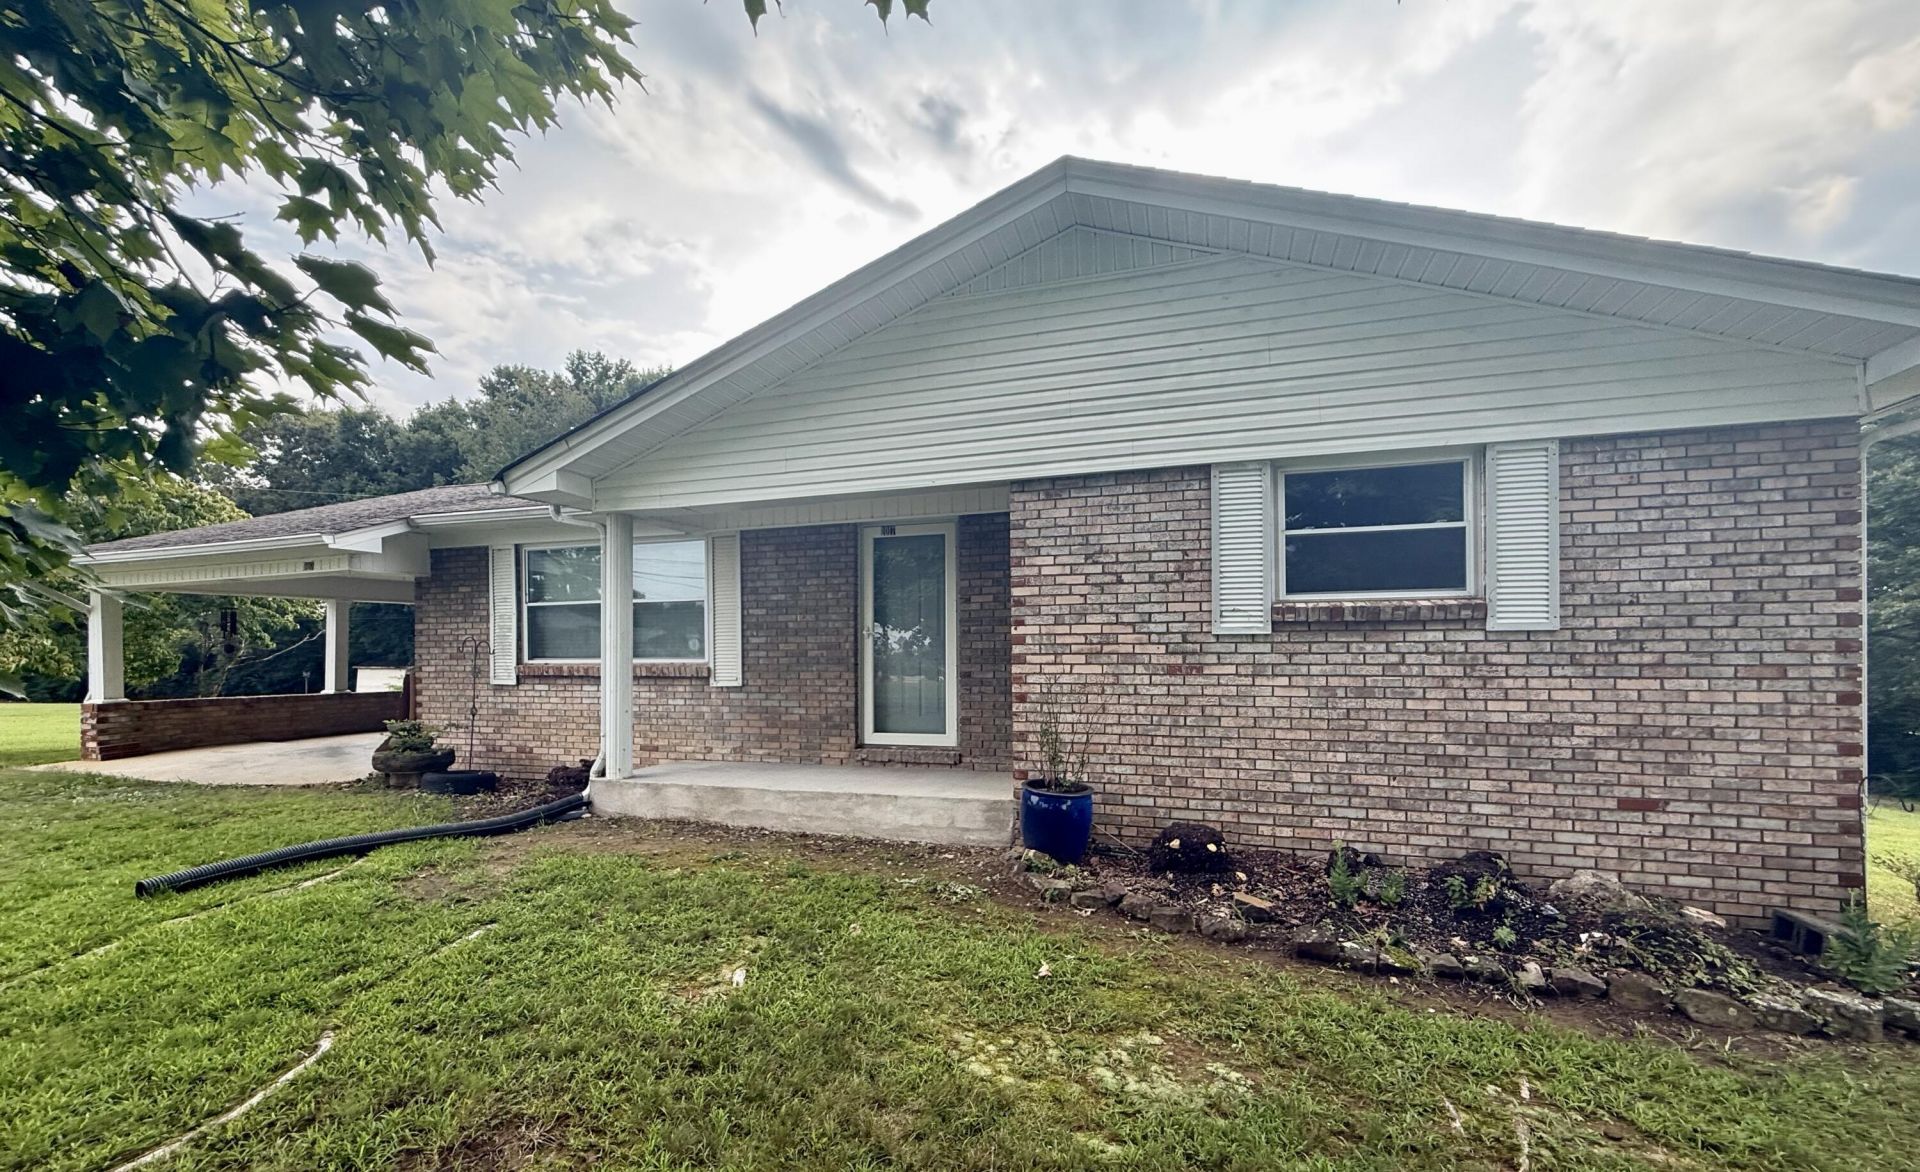
1017 Bluebird Lane is perfect for just about anything - whether you're looking for your first home, a long-term place to settle, or even an investment opportunity! This charming home features 3 bedrooms, 1 bathroom, a beautifully remodeled kitchen, a cozy living room with a fireplace, and fresh paint throughout. It's ready for you to move in and make it your own! The unfinished basement offers plenty of room for expansion, and with the property spread over five parcels totaling an acre, you have endless possibilities. Add another home, build a multi-family unit, or create the perfect garden or play area for kids. Don't miss the chance to see it - this one won't last long!
Property Features
Property Type: Residential - Single Family
Basement: Yes
Cooling: Central Air
Heating: Central, Natural Gas, Heat Pump, Fireplace(s), Electri
Home Style: Ranch
Lot Size: 0.99 Acres
Roof Type: Composition
Year Built: 1970
Feature Descriptions
Appliances: Dishwasher, Range Hood, Refrigerator, Electric Water Heater, Electric Range, Electric Oven
Basement/Foundation: Unfinished, Walk-Out Access
Days on Site: 4
Exterior: Rain Gutters
Exterior: Block, Brick
Flooring: Luxury Vinyl
HOA Y/N: No
Interior: Bookcases, Eat-in Kitchen
Laundry: Laundry Closet, Washer Hookup, Main Level, Electric Dryer Hookup
Lot: Back Yard, Views, Rectangular Lot, Level, Front Yard, Cleared
Lot Dimensions: 239x178x232x195
Outbuildings: Shed(s)
Parcel #: 039B A 00900 000
Rooms Total: 6
Sewer: Public Sewer
Water: Public, Well
Windows: Blinds
Local Schools
High School: Jefferson
Middle School: White Pine K-8
Elementary School: White Pine K-8
Listed By / Shown By
Listed By
Agency Name: Crye-Leike Premier Real Estate LLC

Shown By
Agent Name: Chris Cutshaw
Agent Phone: (423) 312-0667
Source: Lakeway MLS
Estimate Your Payment
Estimated Payment
$ 679.40 per month $600.68 Principal & Interest $0.00 Property Tax (data not provided by mls) $78.72 Homeowner's InsuranceChange Payment Information
CONTACT ME


Privacy Policy / DMCA Notice / ADA Accessibility


This site is hosted, designed and copyright
© 1994 - 2026 by
Delta Media Group, Inc. -- Patent Pending --
1017 Bluebird Lane | MLS# 712425
This single family home located at 1017 Bluebird Lane, White Pine, TN 37890 is currently listed for sale by Crye-Leike Premier Real Estate LLC, with an asking price of $269,900. This property was built in 1970 and has 3 bedrooms and 1 full baths with 1338 sq. ft. Search White Pine real estate on ccutshaw.easttnliving.net today.